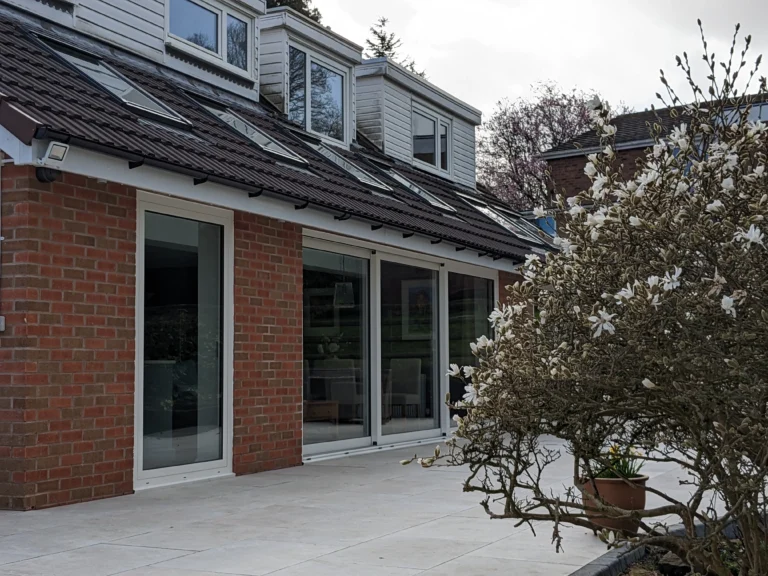

When our clients purchased their beautiful, detached cottage nestled in the Herefordshire countryside, it wasn’t only for the house itself. They were drawn to the stunning rural views, the established vegetable plot, and a deep desire to integrate into the local community.
the nearly 200-year-old property, while picturesque from the outside, was quite broken on the inside…
Restoring Rural Character and Function
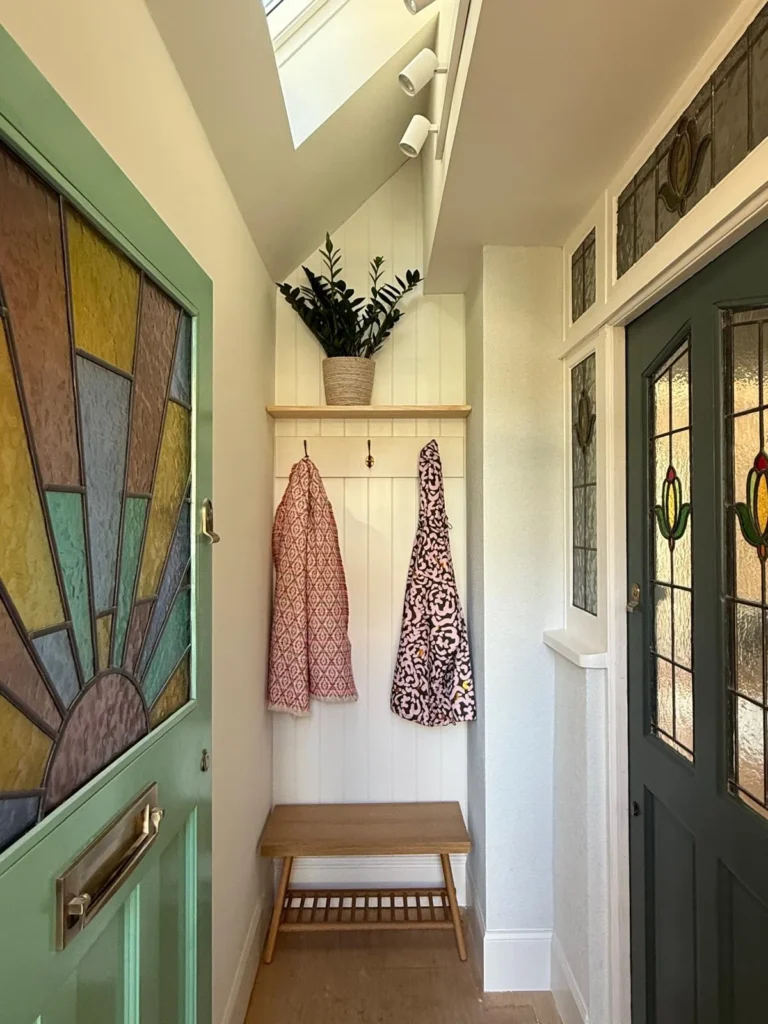
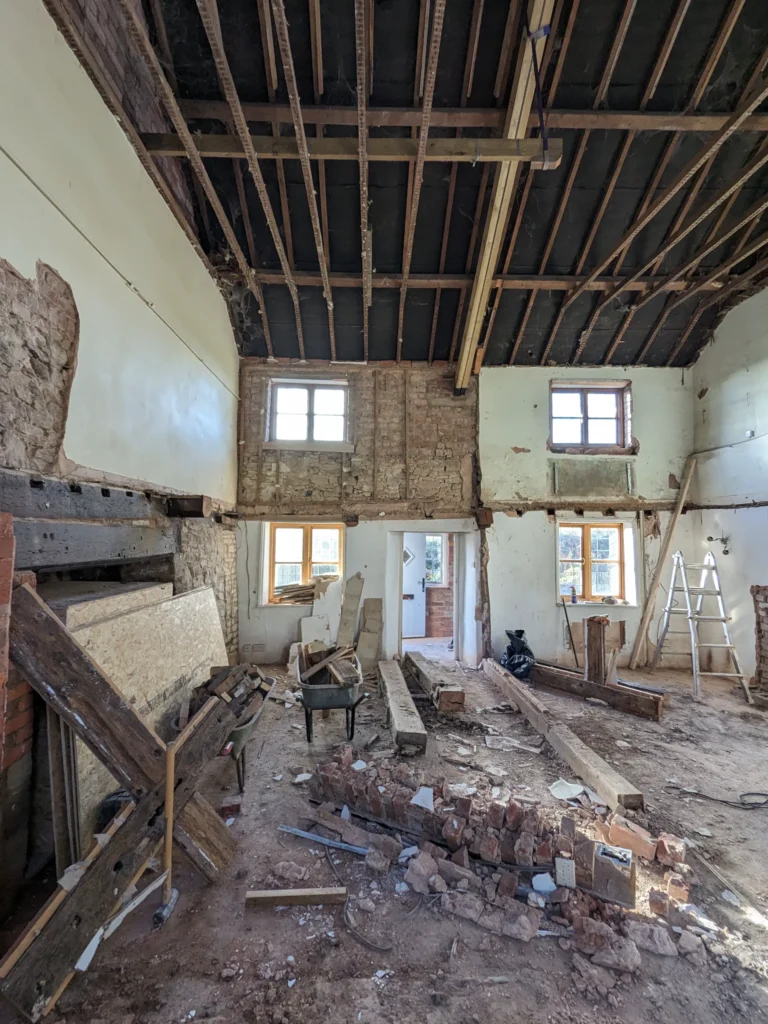
The cottage had several structural and damp issues. The kitchen was formed from a lean-to extension at the back. In addition, the previous home confusingly featured two different entrances. Faced with a property that was leaking and in need of refurbishment, the clients realised that piecemeal fixes wouldn’t suffice. It was time for a comprehensive internal re-work to create a space that aligned with their lifestyle, which included full-time remote work and study.
Conservation vs. Practicality: A Strategic Approach
We completed the internal refurbishment under Permitted Development rights, by leaving the charming exterior untouched. As such, we could focus entirely on resolving the internal volume.
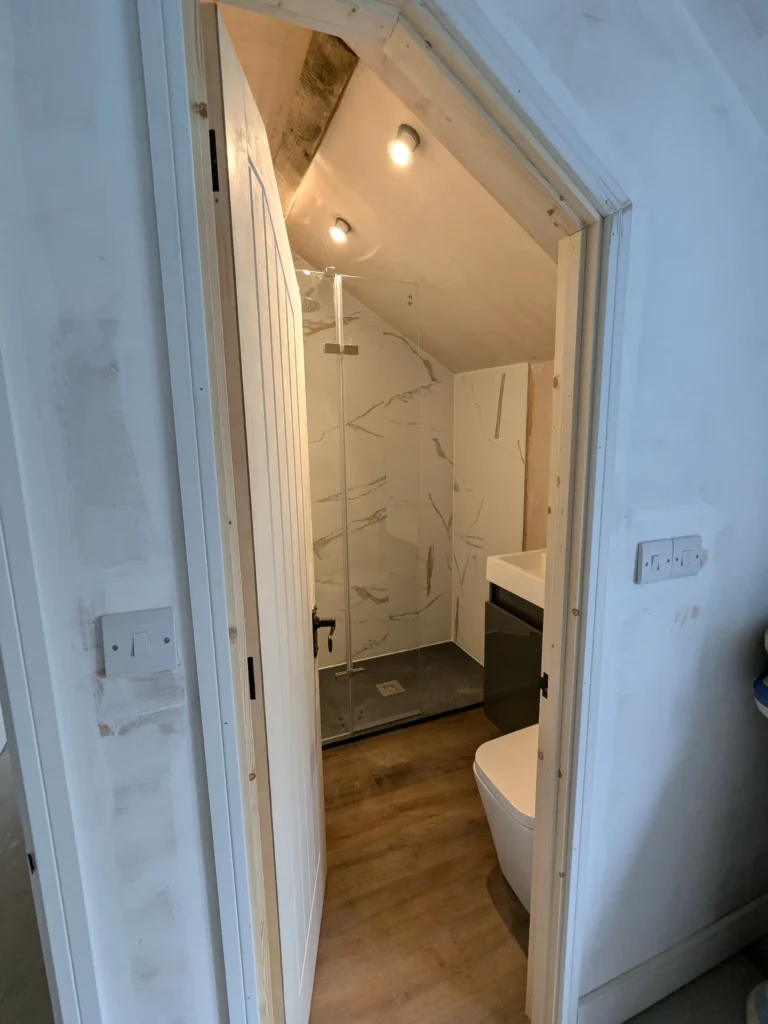
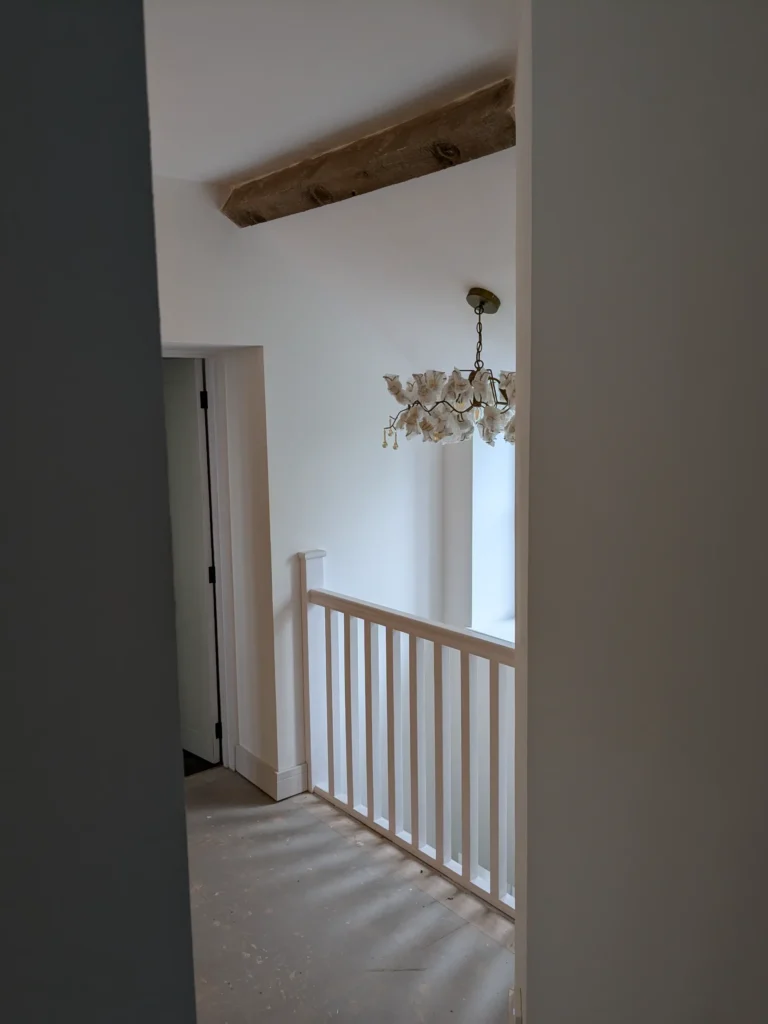
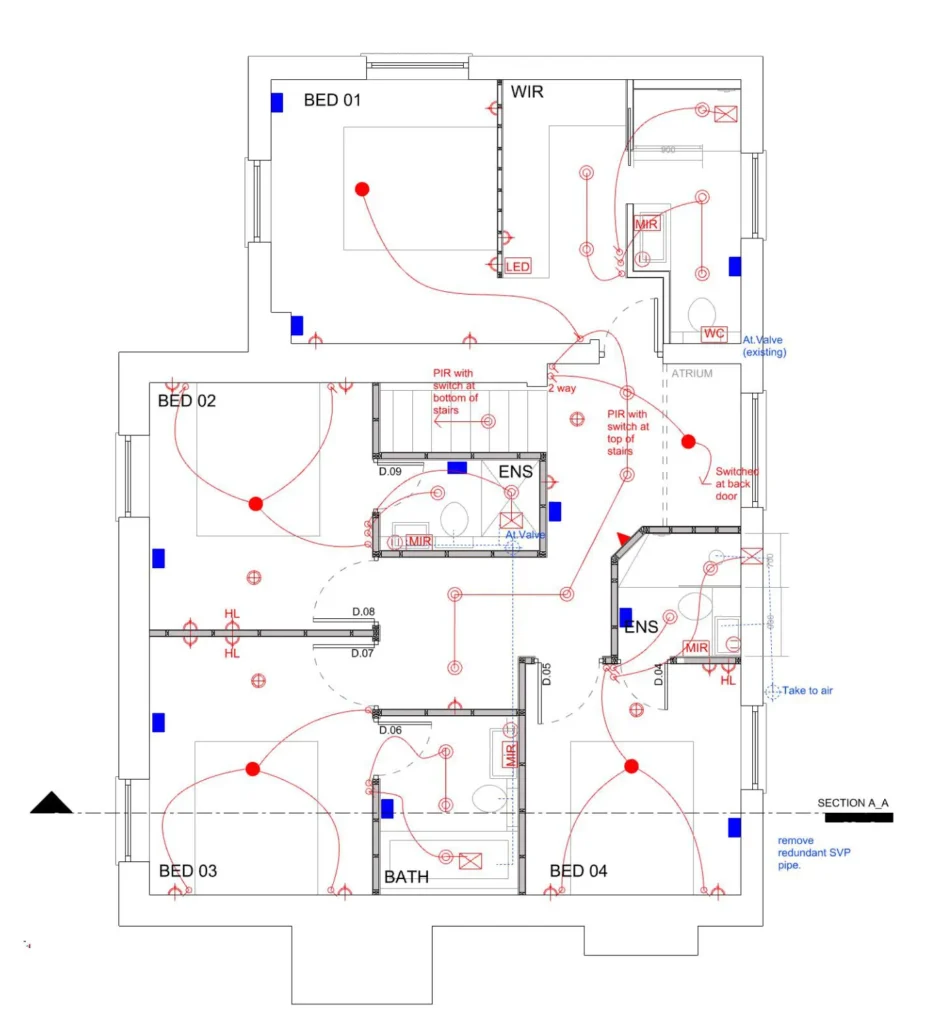
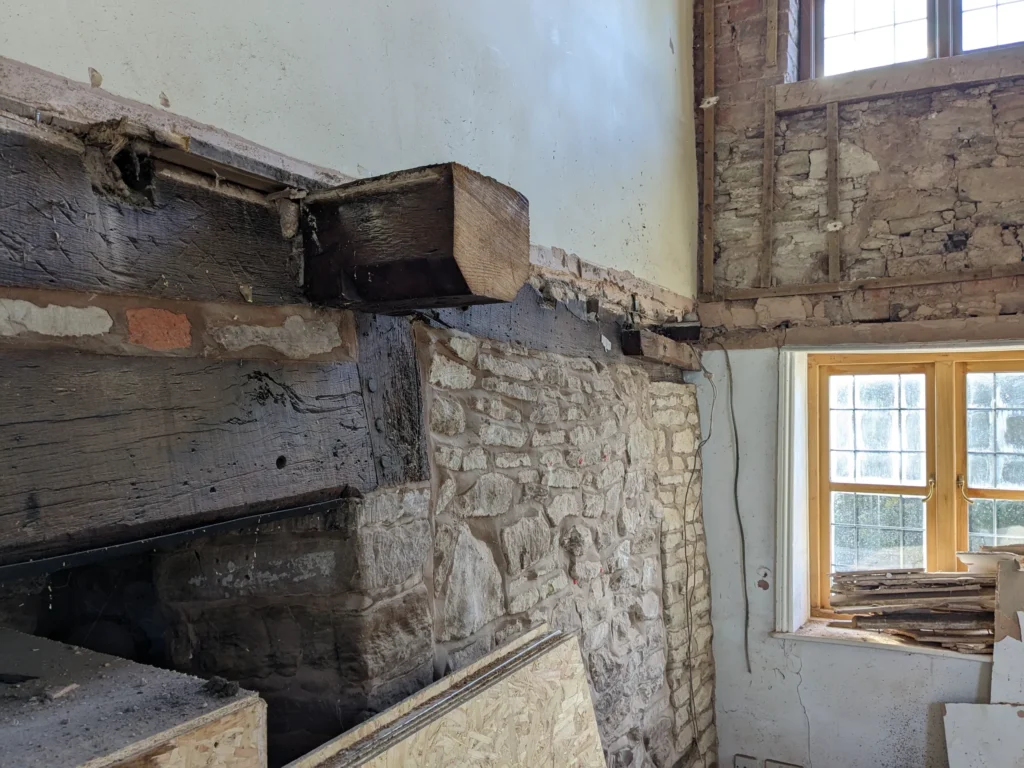
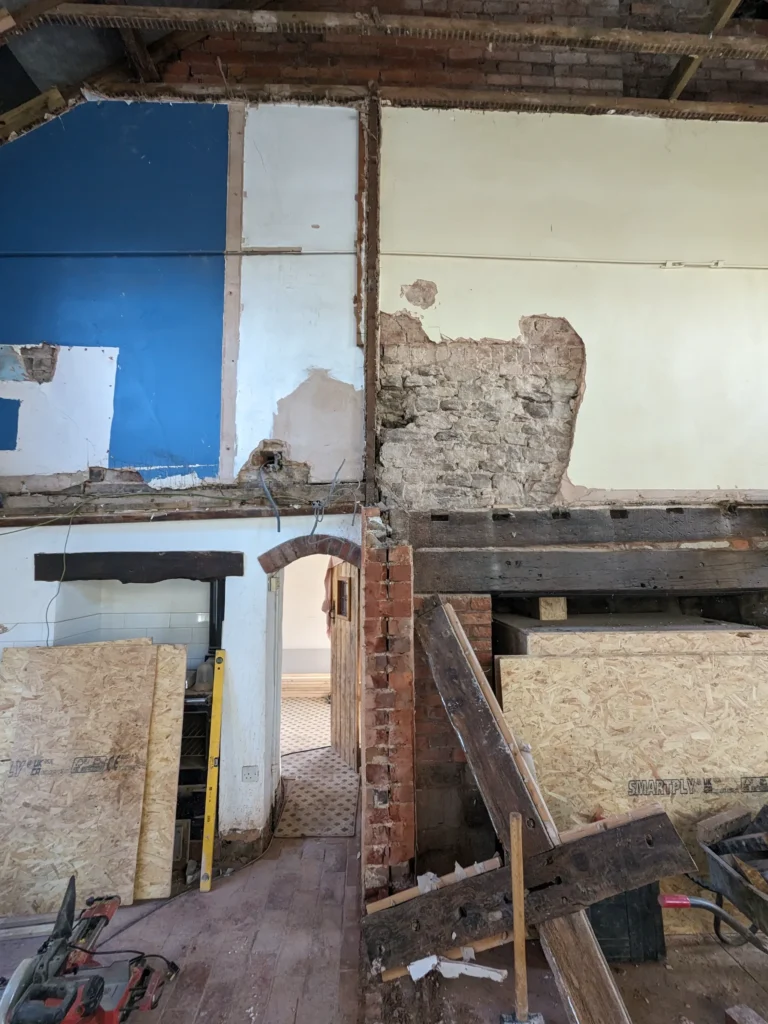
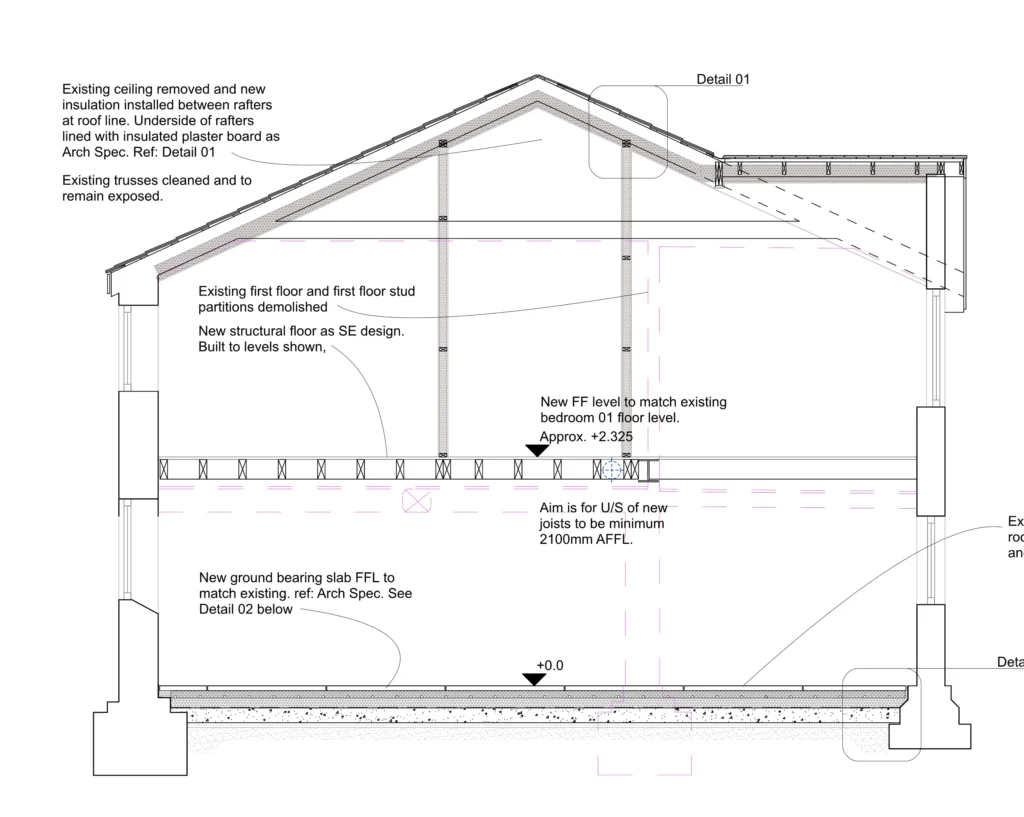
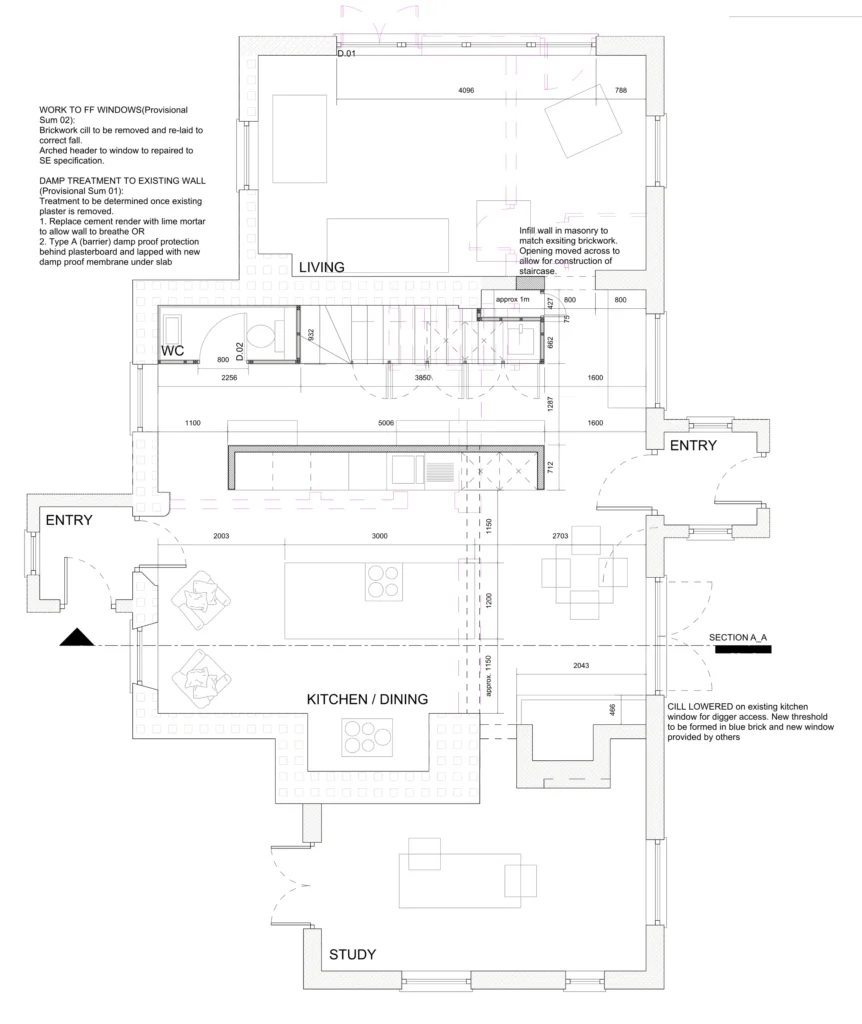
Initially, we explored retaining the original exposed timber frame walls and floors. However, we instructed on a structural assessment, which revealed that almost every single timber was thoroughly rotten. Rather than undertaking a costly and superficial replication of the timber, we chose to remove the defunct partitions entirely. This allowed us to treat the interior as an empty volume, into which we could insert a layout that made sense for contemporary living.
Returning the Hearth
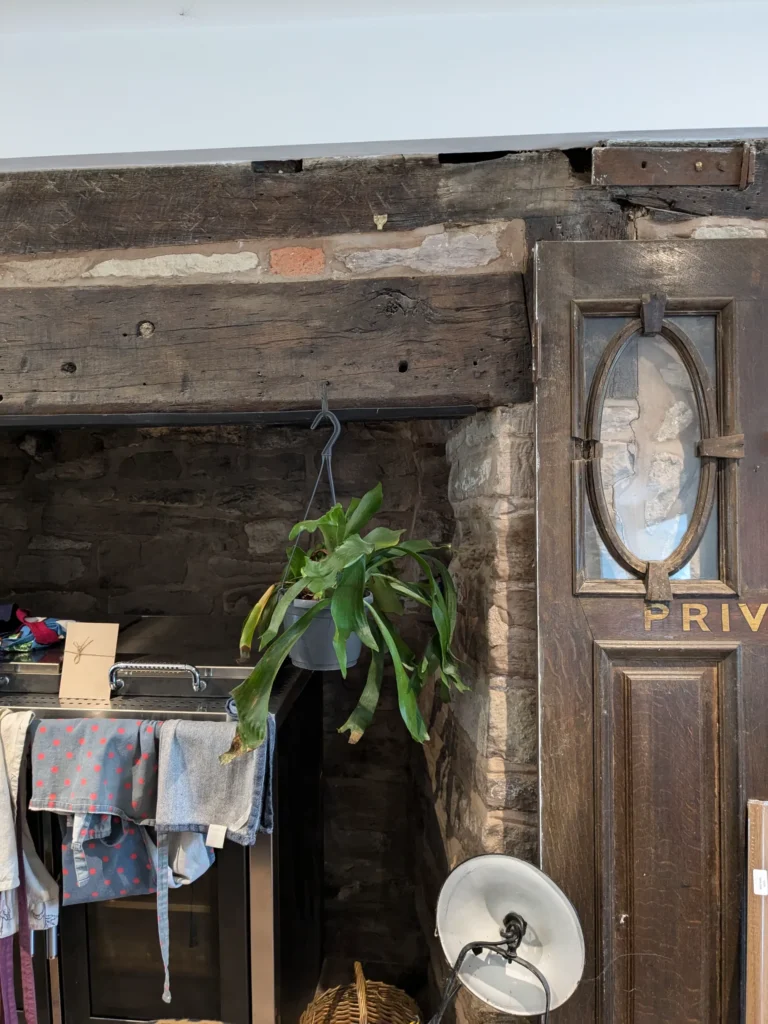
The driving concept behind the new design was to reinstate the heart of the home. The living room featured a massive, original sit-in fireplace that had historically served as the kitchen hearth. By relocating the kitchen to the centre of the plan and returning it to this historic hearth, we instantly resolved the spatial flow of the house. It anchored the home, providing the large, welcoming family kitchen the clients desperately wanted.
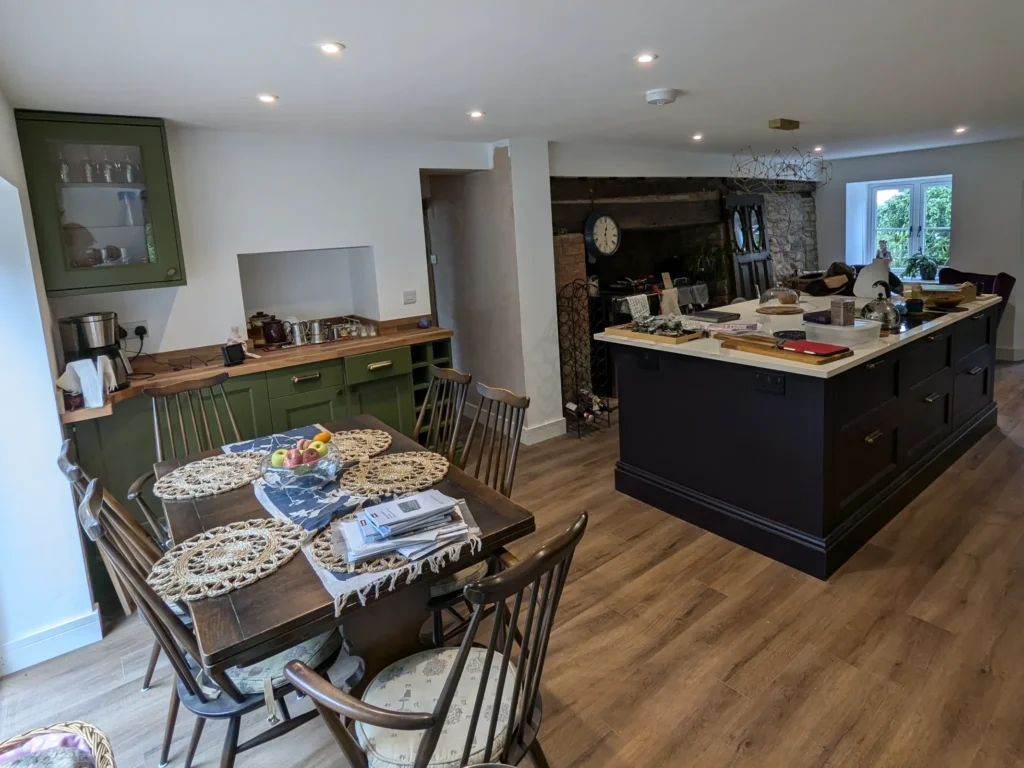
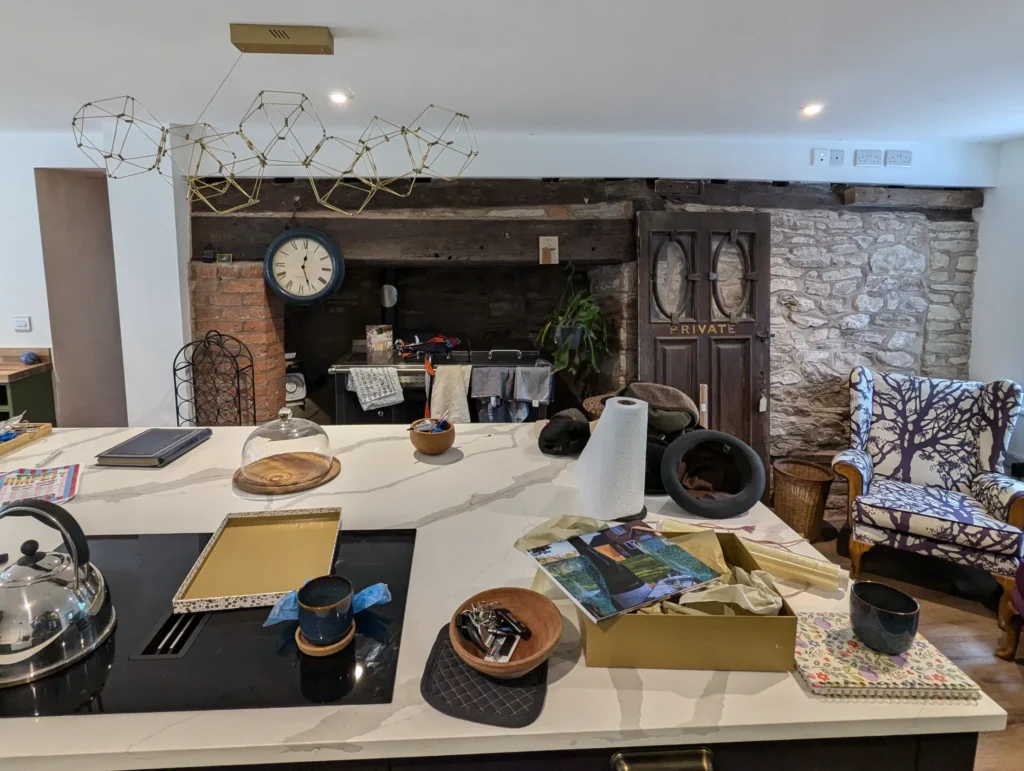
To heat the home sustainably, a priority for the clients, who installed a locally source wood-pellet range cooker which also provides the hot water for the property.
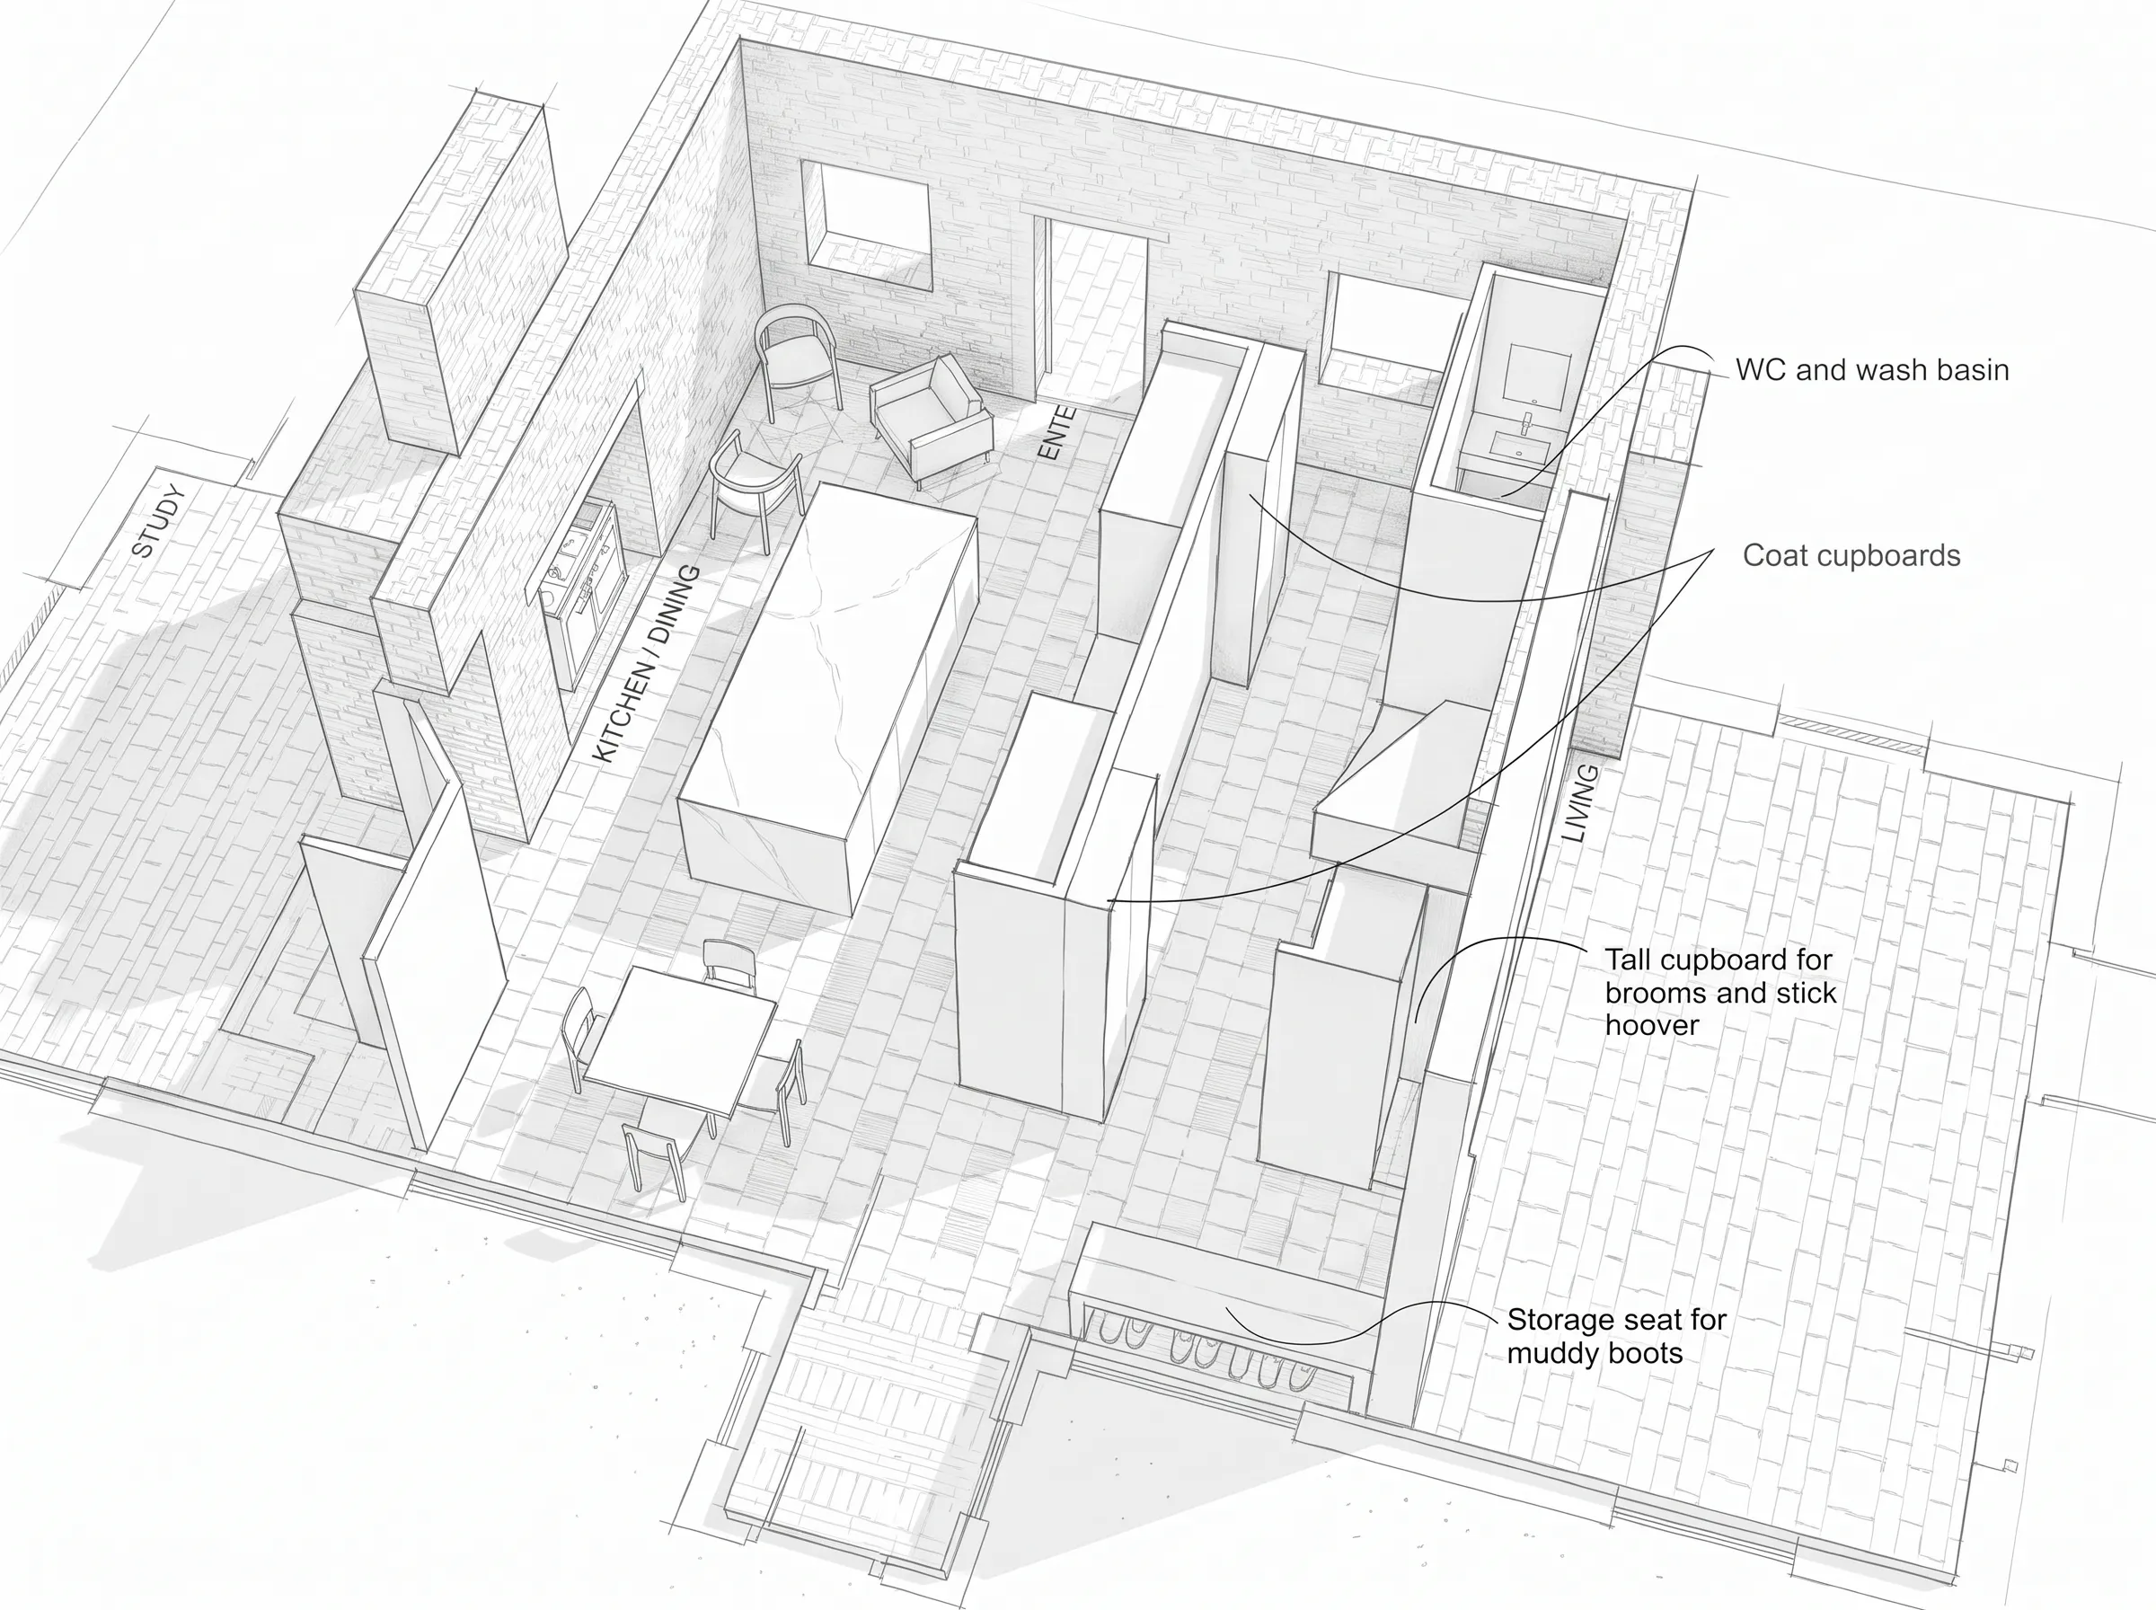
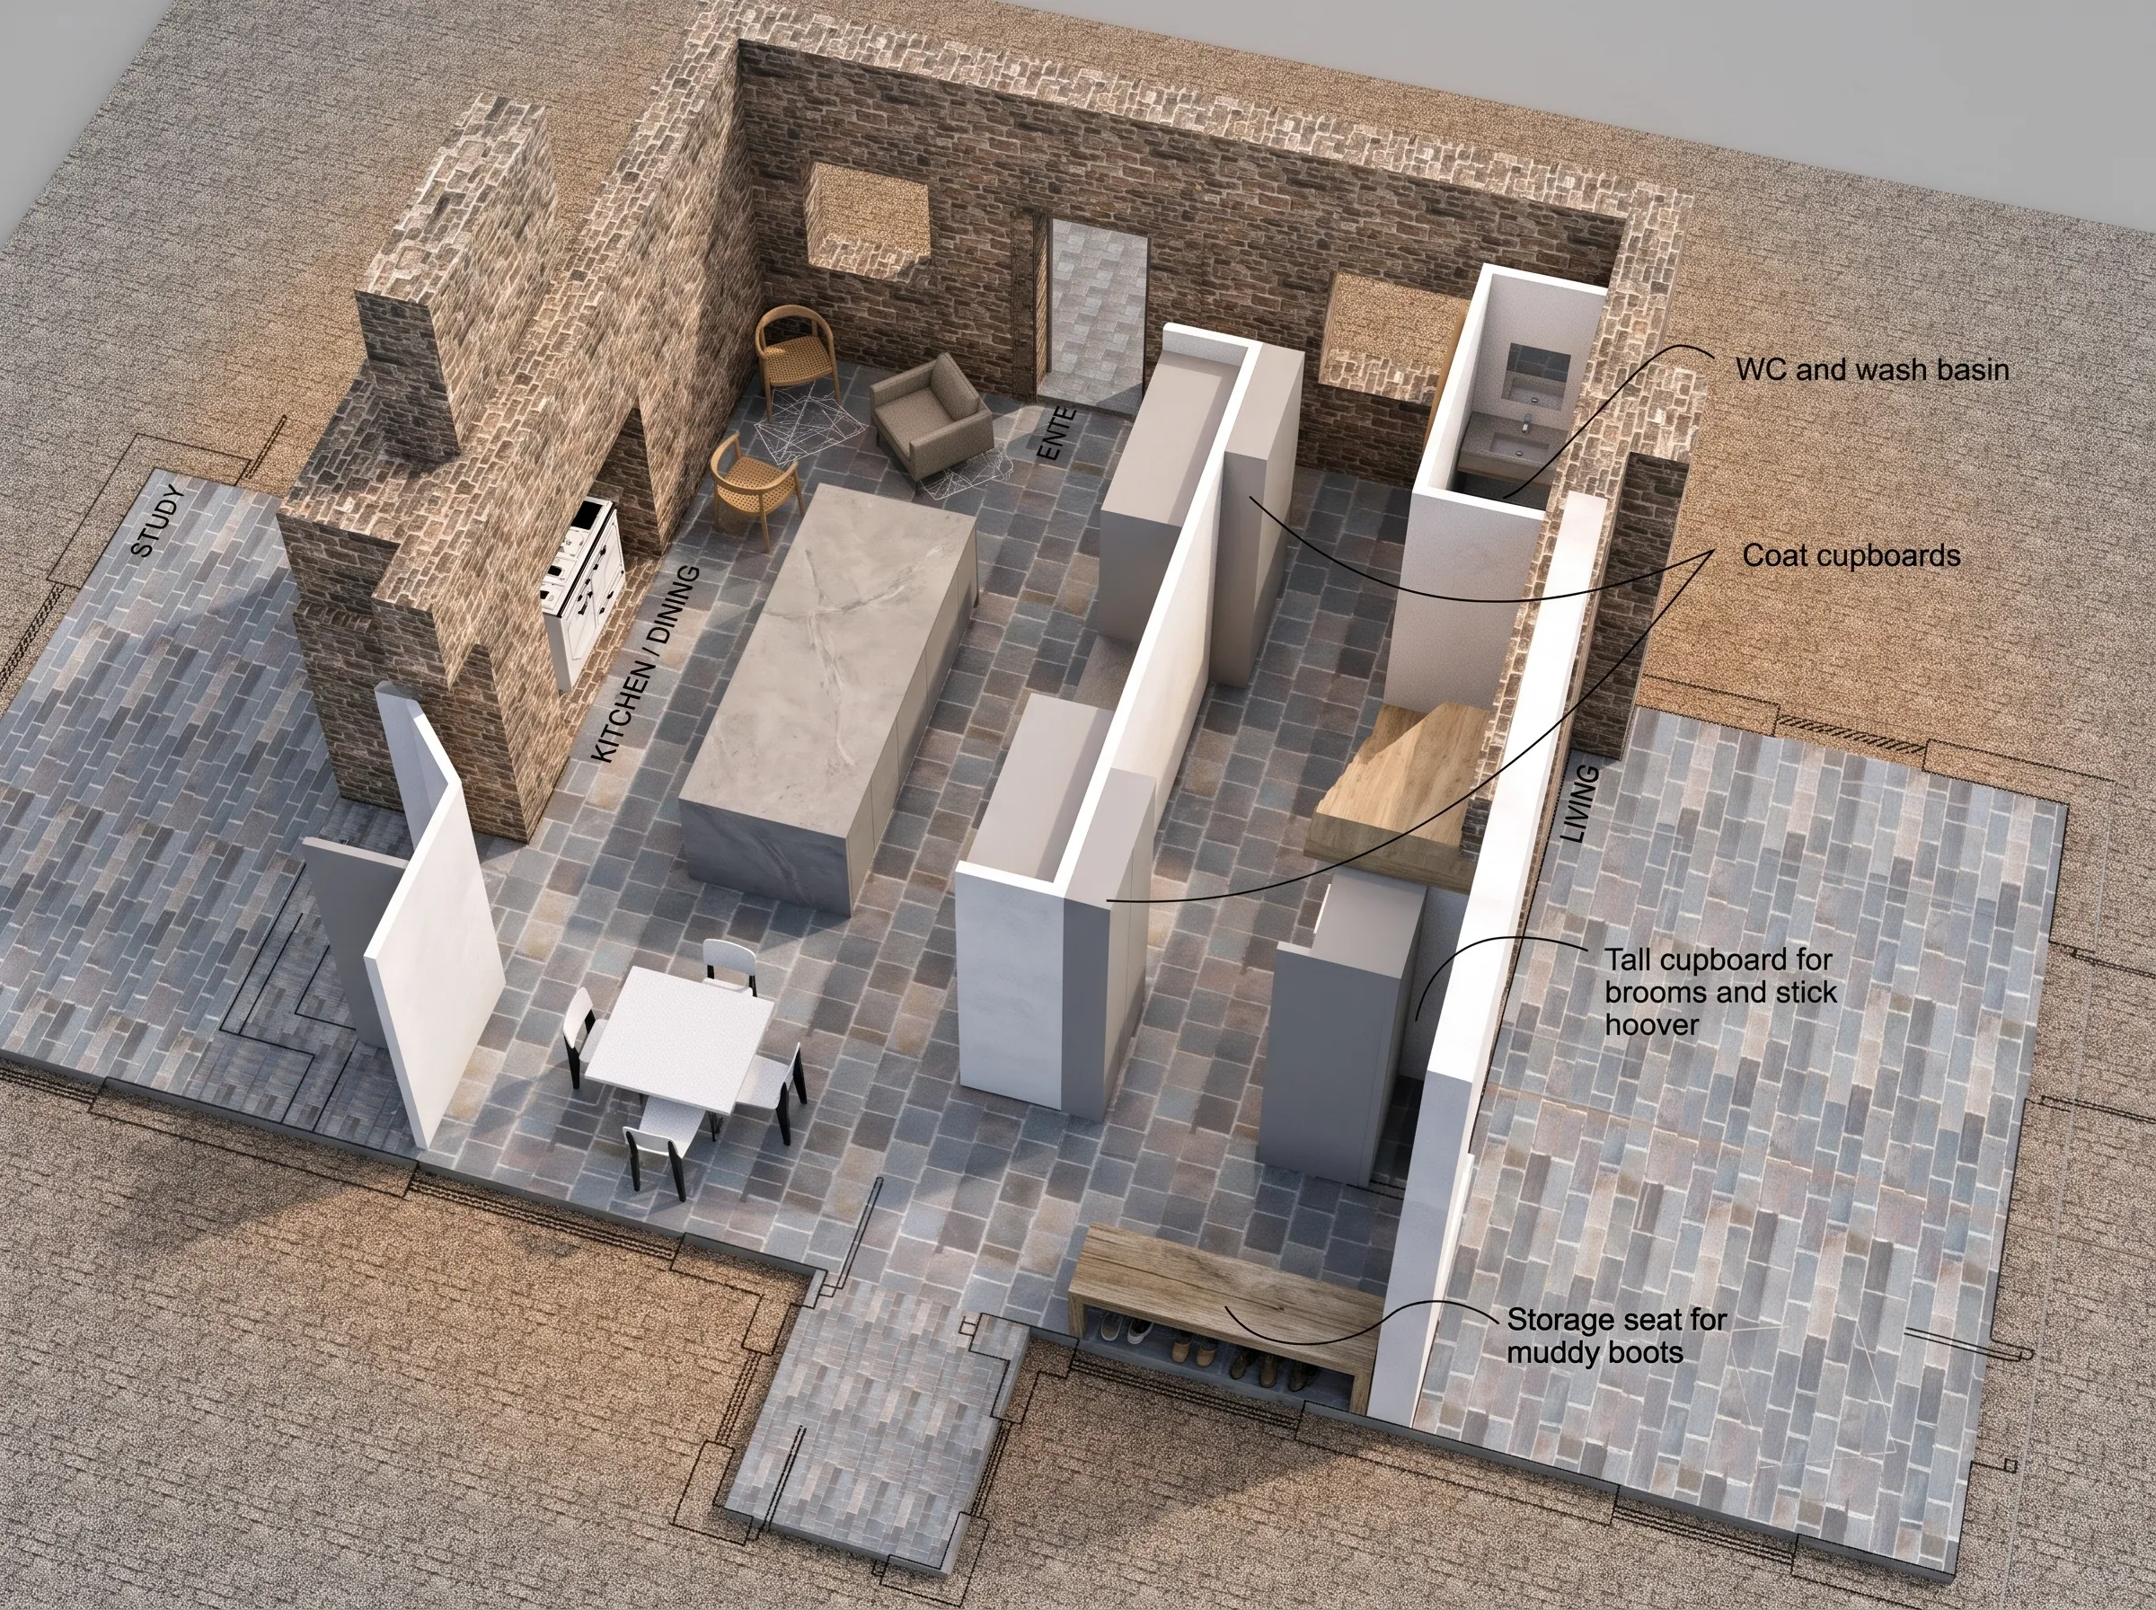
Materiality and Restraint
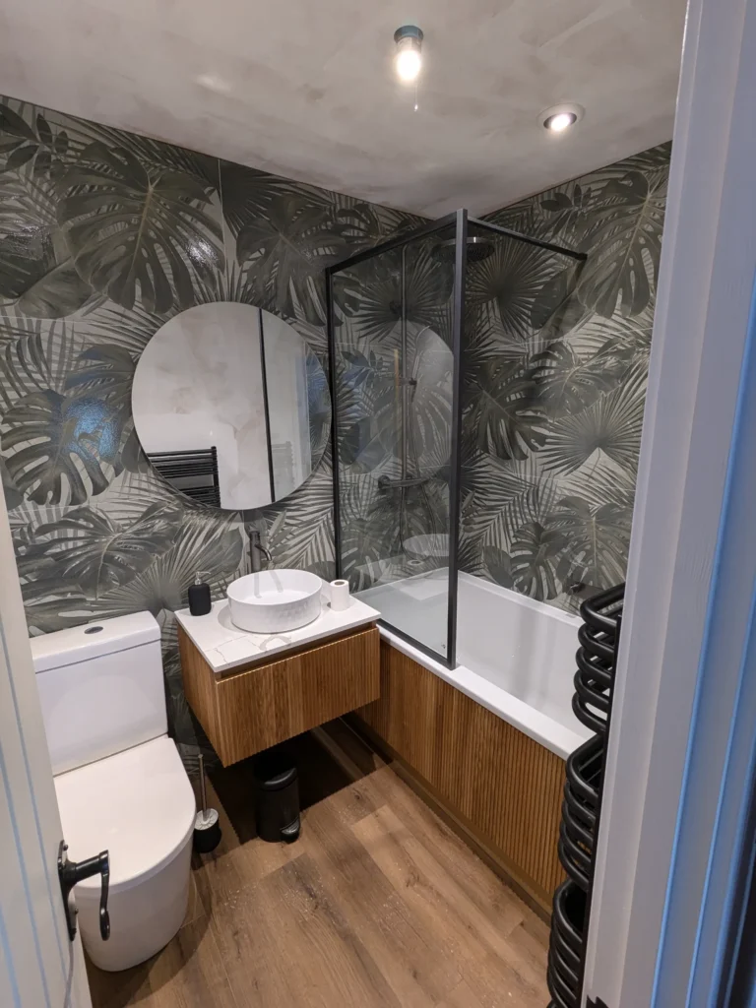
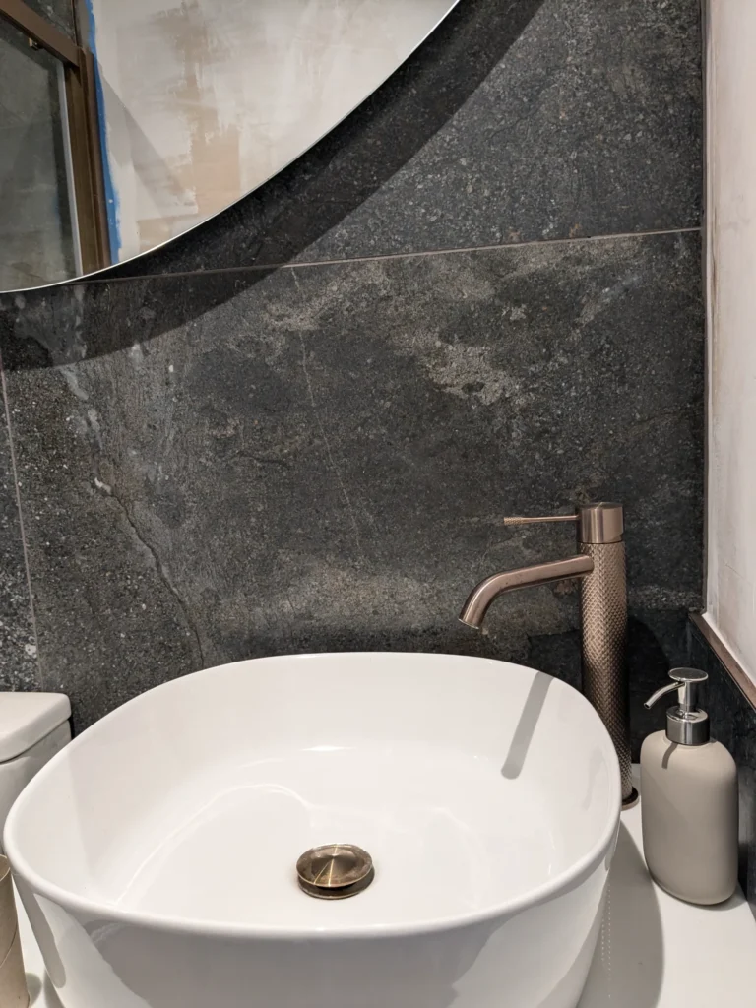
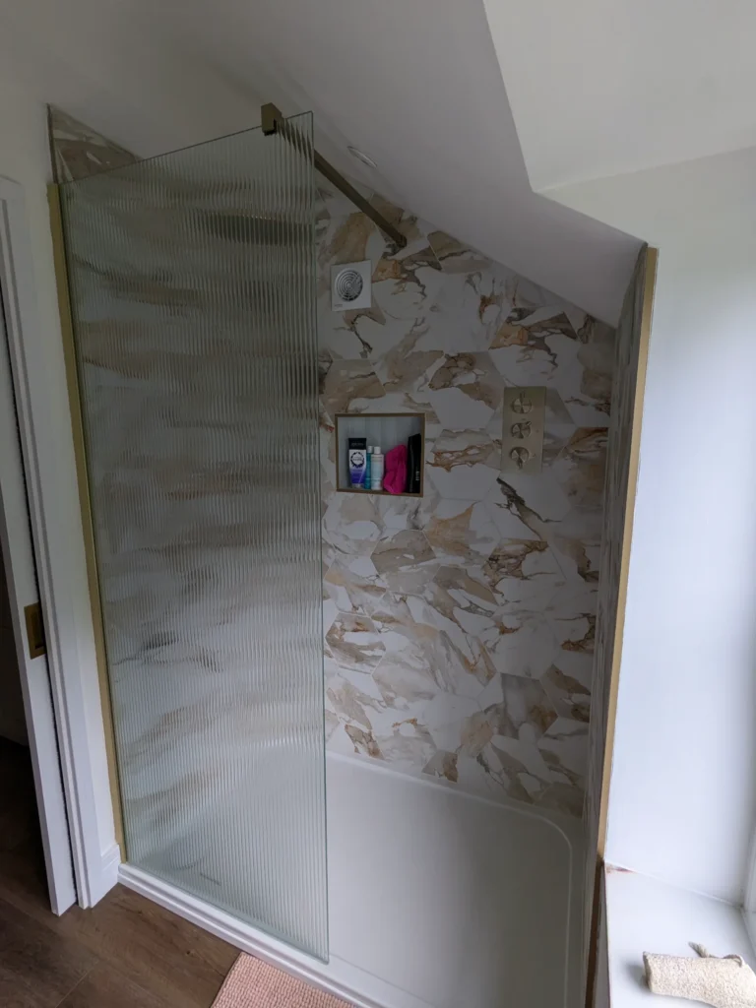
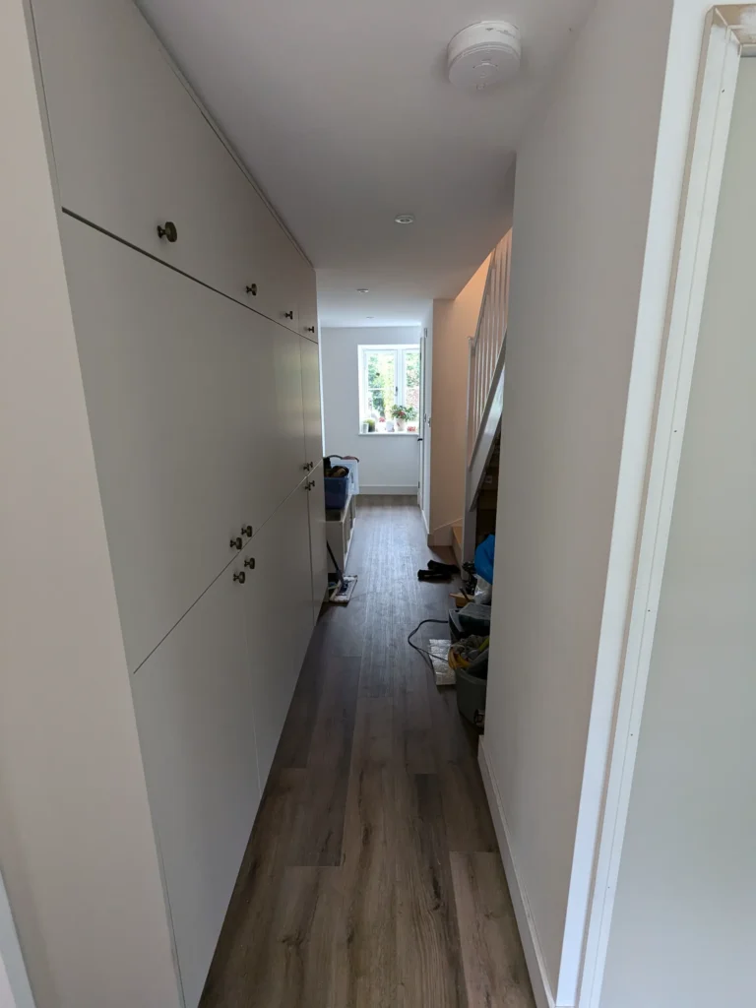
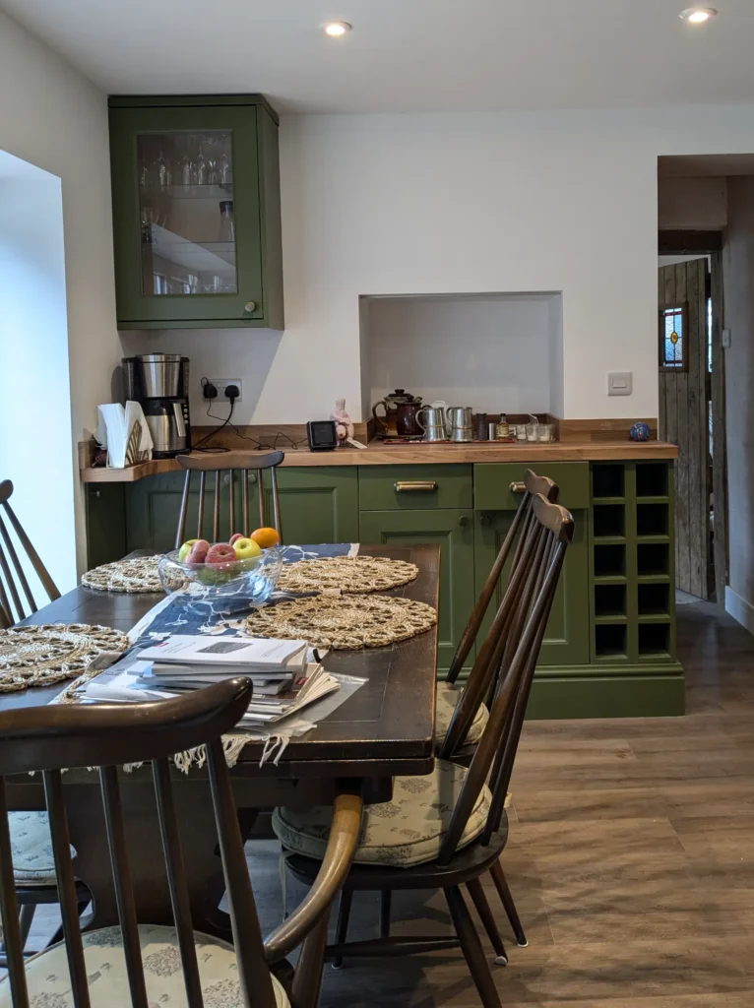
Working with a modest budget, we proved that bespoke isn’t always necessary for a highly tailored result. We utilised standard, off-the-shelf products, elevating them through thoughtful application and clean, natural finishes.
The client, possessing a very clear and stylish eye for design, understood the value of restraint. We employed a palette of natural materials to let the original fabric of the building, particularly the stone of the reinstated hearth and the few salvageable structural timbers, to truly sing.
The result is a home that sheds its dated 1990s past. Instead of preserving defunct, rotten structures, we returned the property to how it was always meant to be used: as welcoming and functional.