
A Bright Sociable Heart for a Creative Family Home
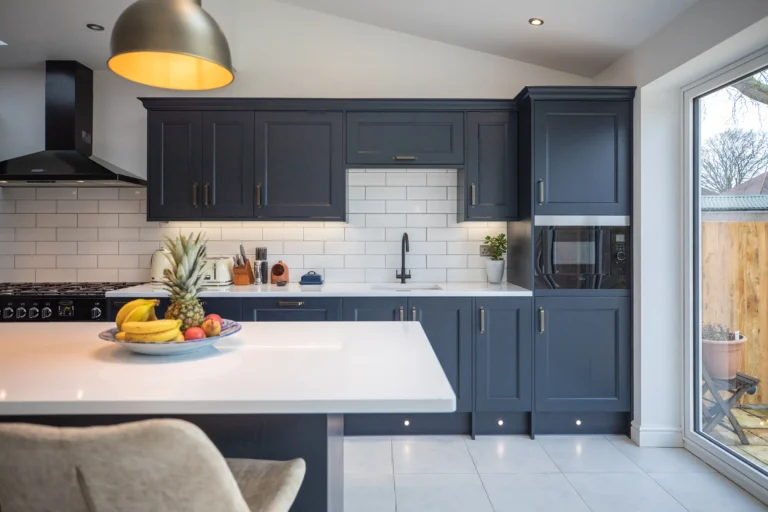
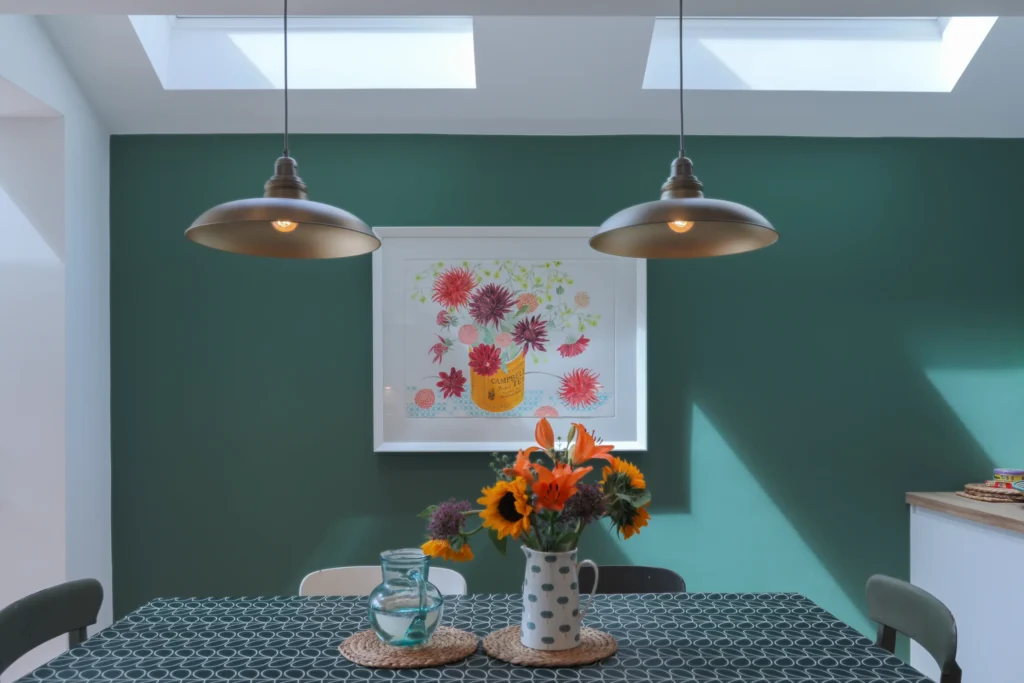
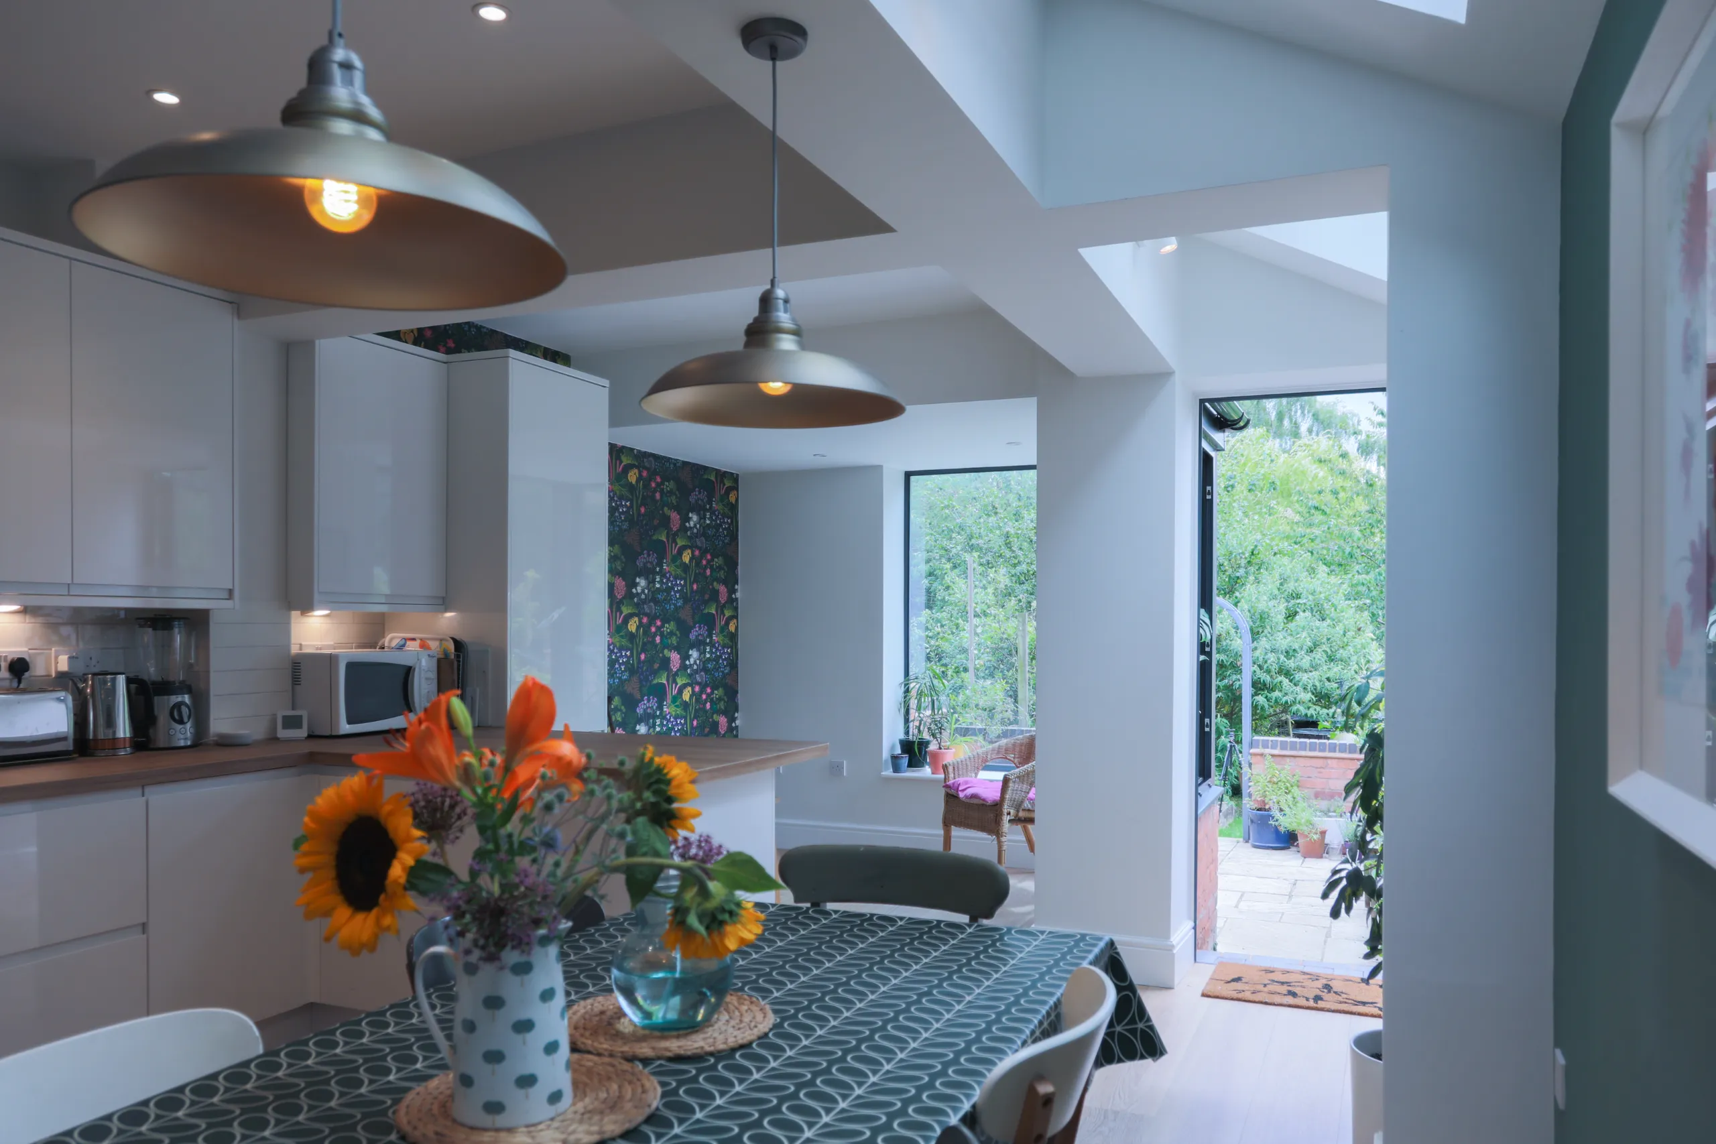
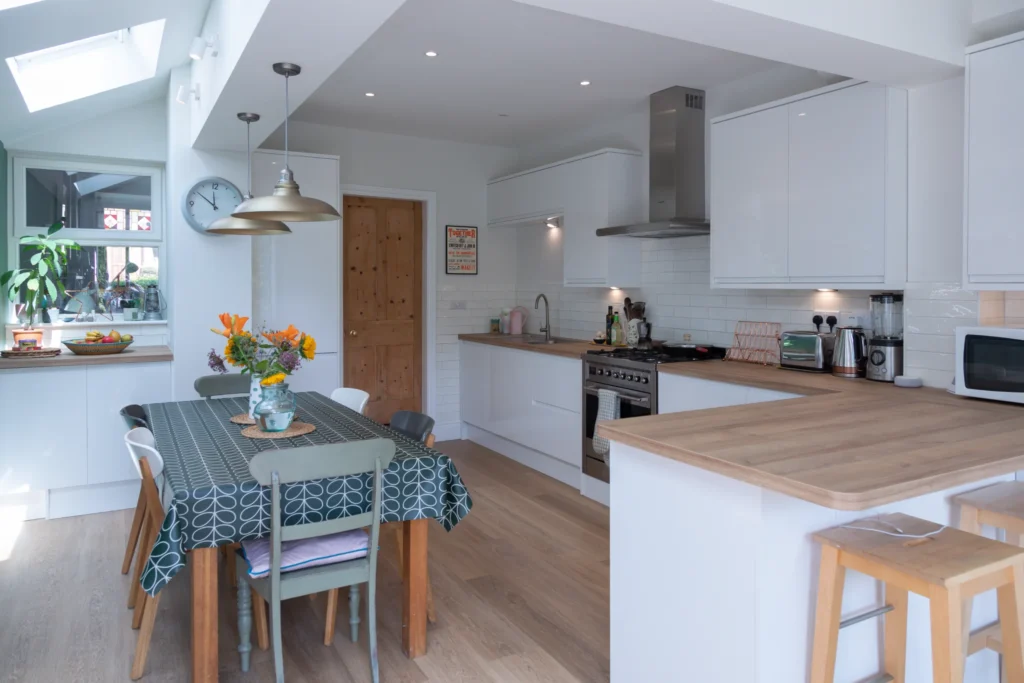
A creative family with teenage children living in a classic narrow terraced house wanted to completely transform their ground floor. They loved cooking and spending time together, but their existing layout completely separated the dining area from the kitchen with a massive central fireplace. They desired a flowing, sociable living space that would bring everyone together and connect naturally to the garden.
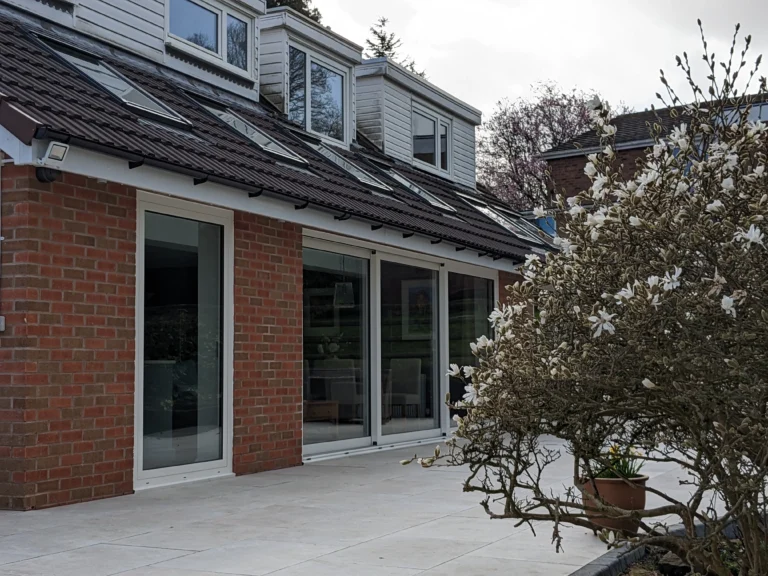
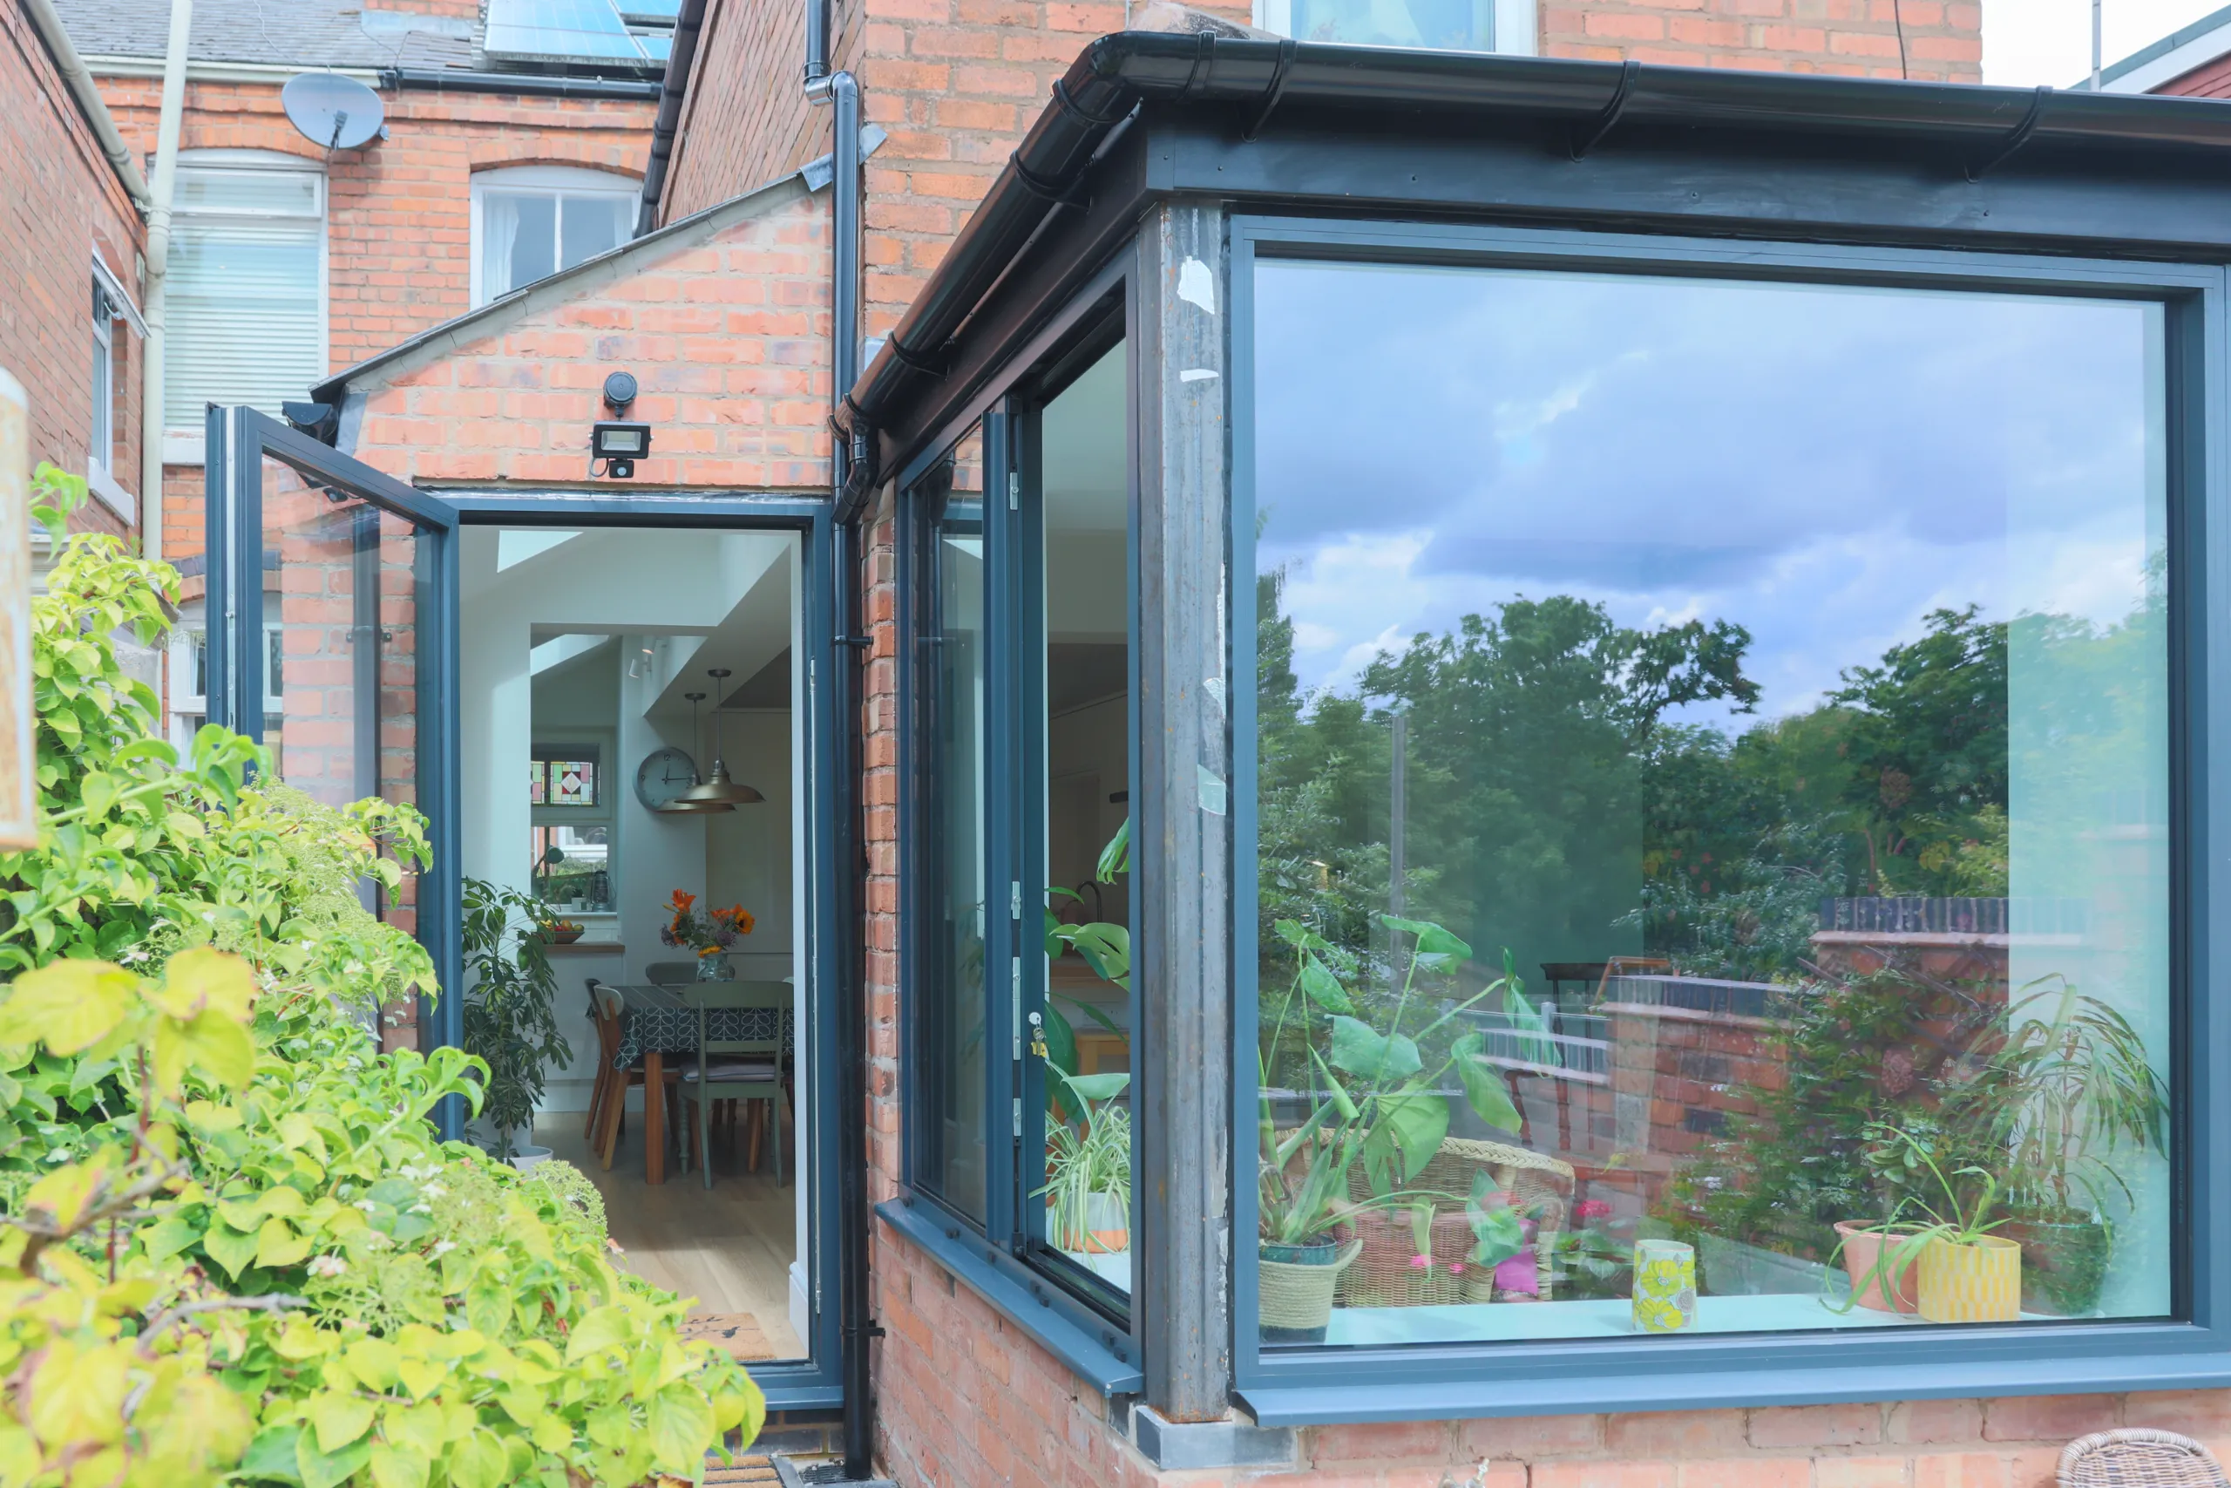
The design resolved this layout challenge by removing the restrictive fireplace and introducing a side return extension utilising prior approval pathways. This structural shift maximized the internal floor space, allowing the team to relocate the kitchen into a generous, open-plan family living zone. The updated layout flows beautifully from the front reception room straight through to the wide garden elevation, making the entire home feel significantly more spacious.
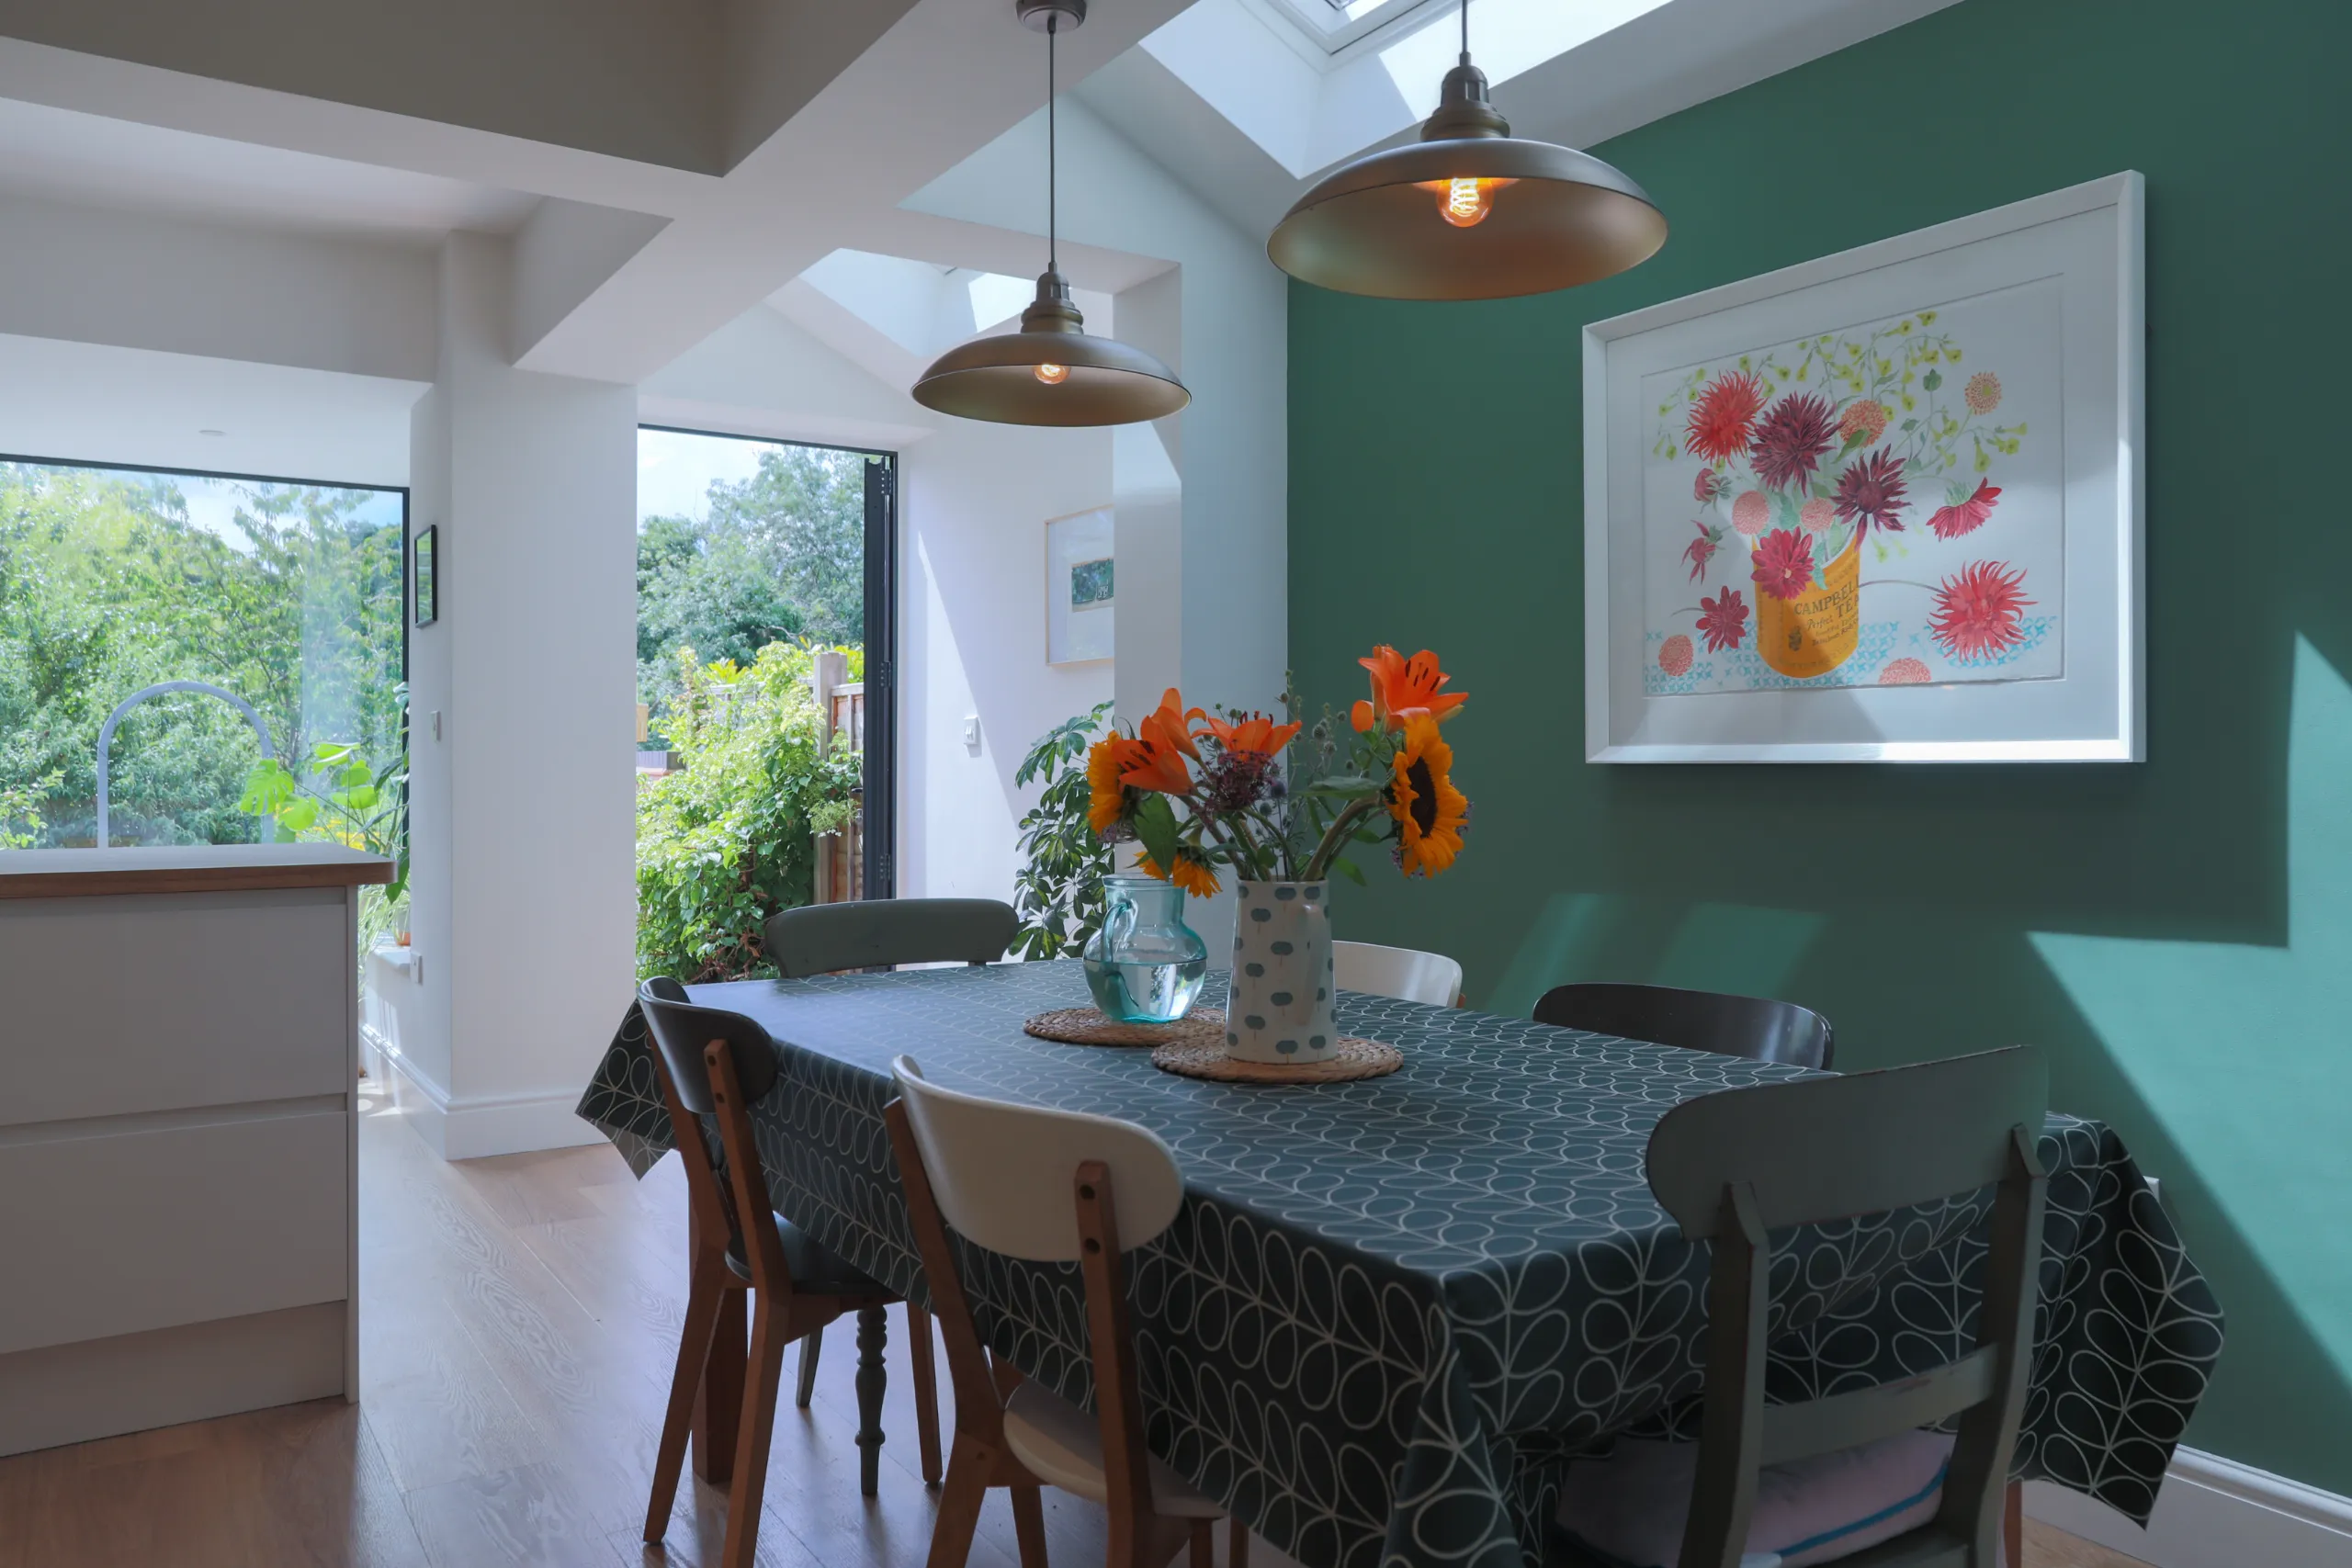
Foresight and Empathetic Problem Solving
Navigating permissions in tight urban plots requires careful communication and professional foresight. When an unexpected change in ownership occurred next door just before construction, the practice stepped in to manage local boundary discussions smoothly. By acting as a proactive advocate and finding a practical, thoughtful compromise with the new owners, the team resolved potential delays before building work began.
The practice focused on protecting the client’s peace of mind throughout the municipal process, securing early approvals across multiple regulatory bodies. This careful groundwork allowed the family to proceed with full confidence, knowing their investment was completely secure.
Framing Quiet Spaces Within an Open Layout
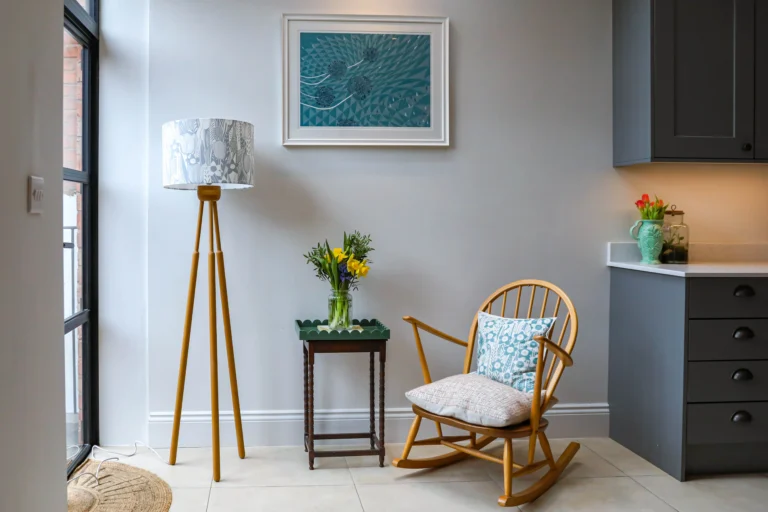
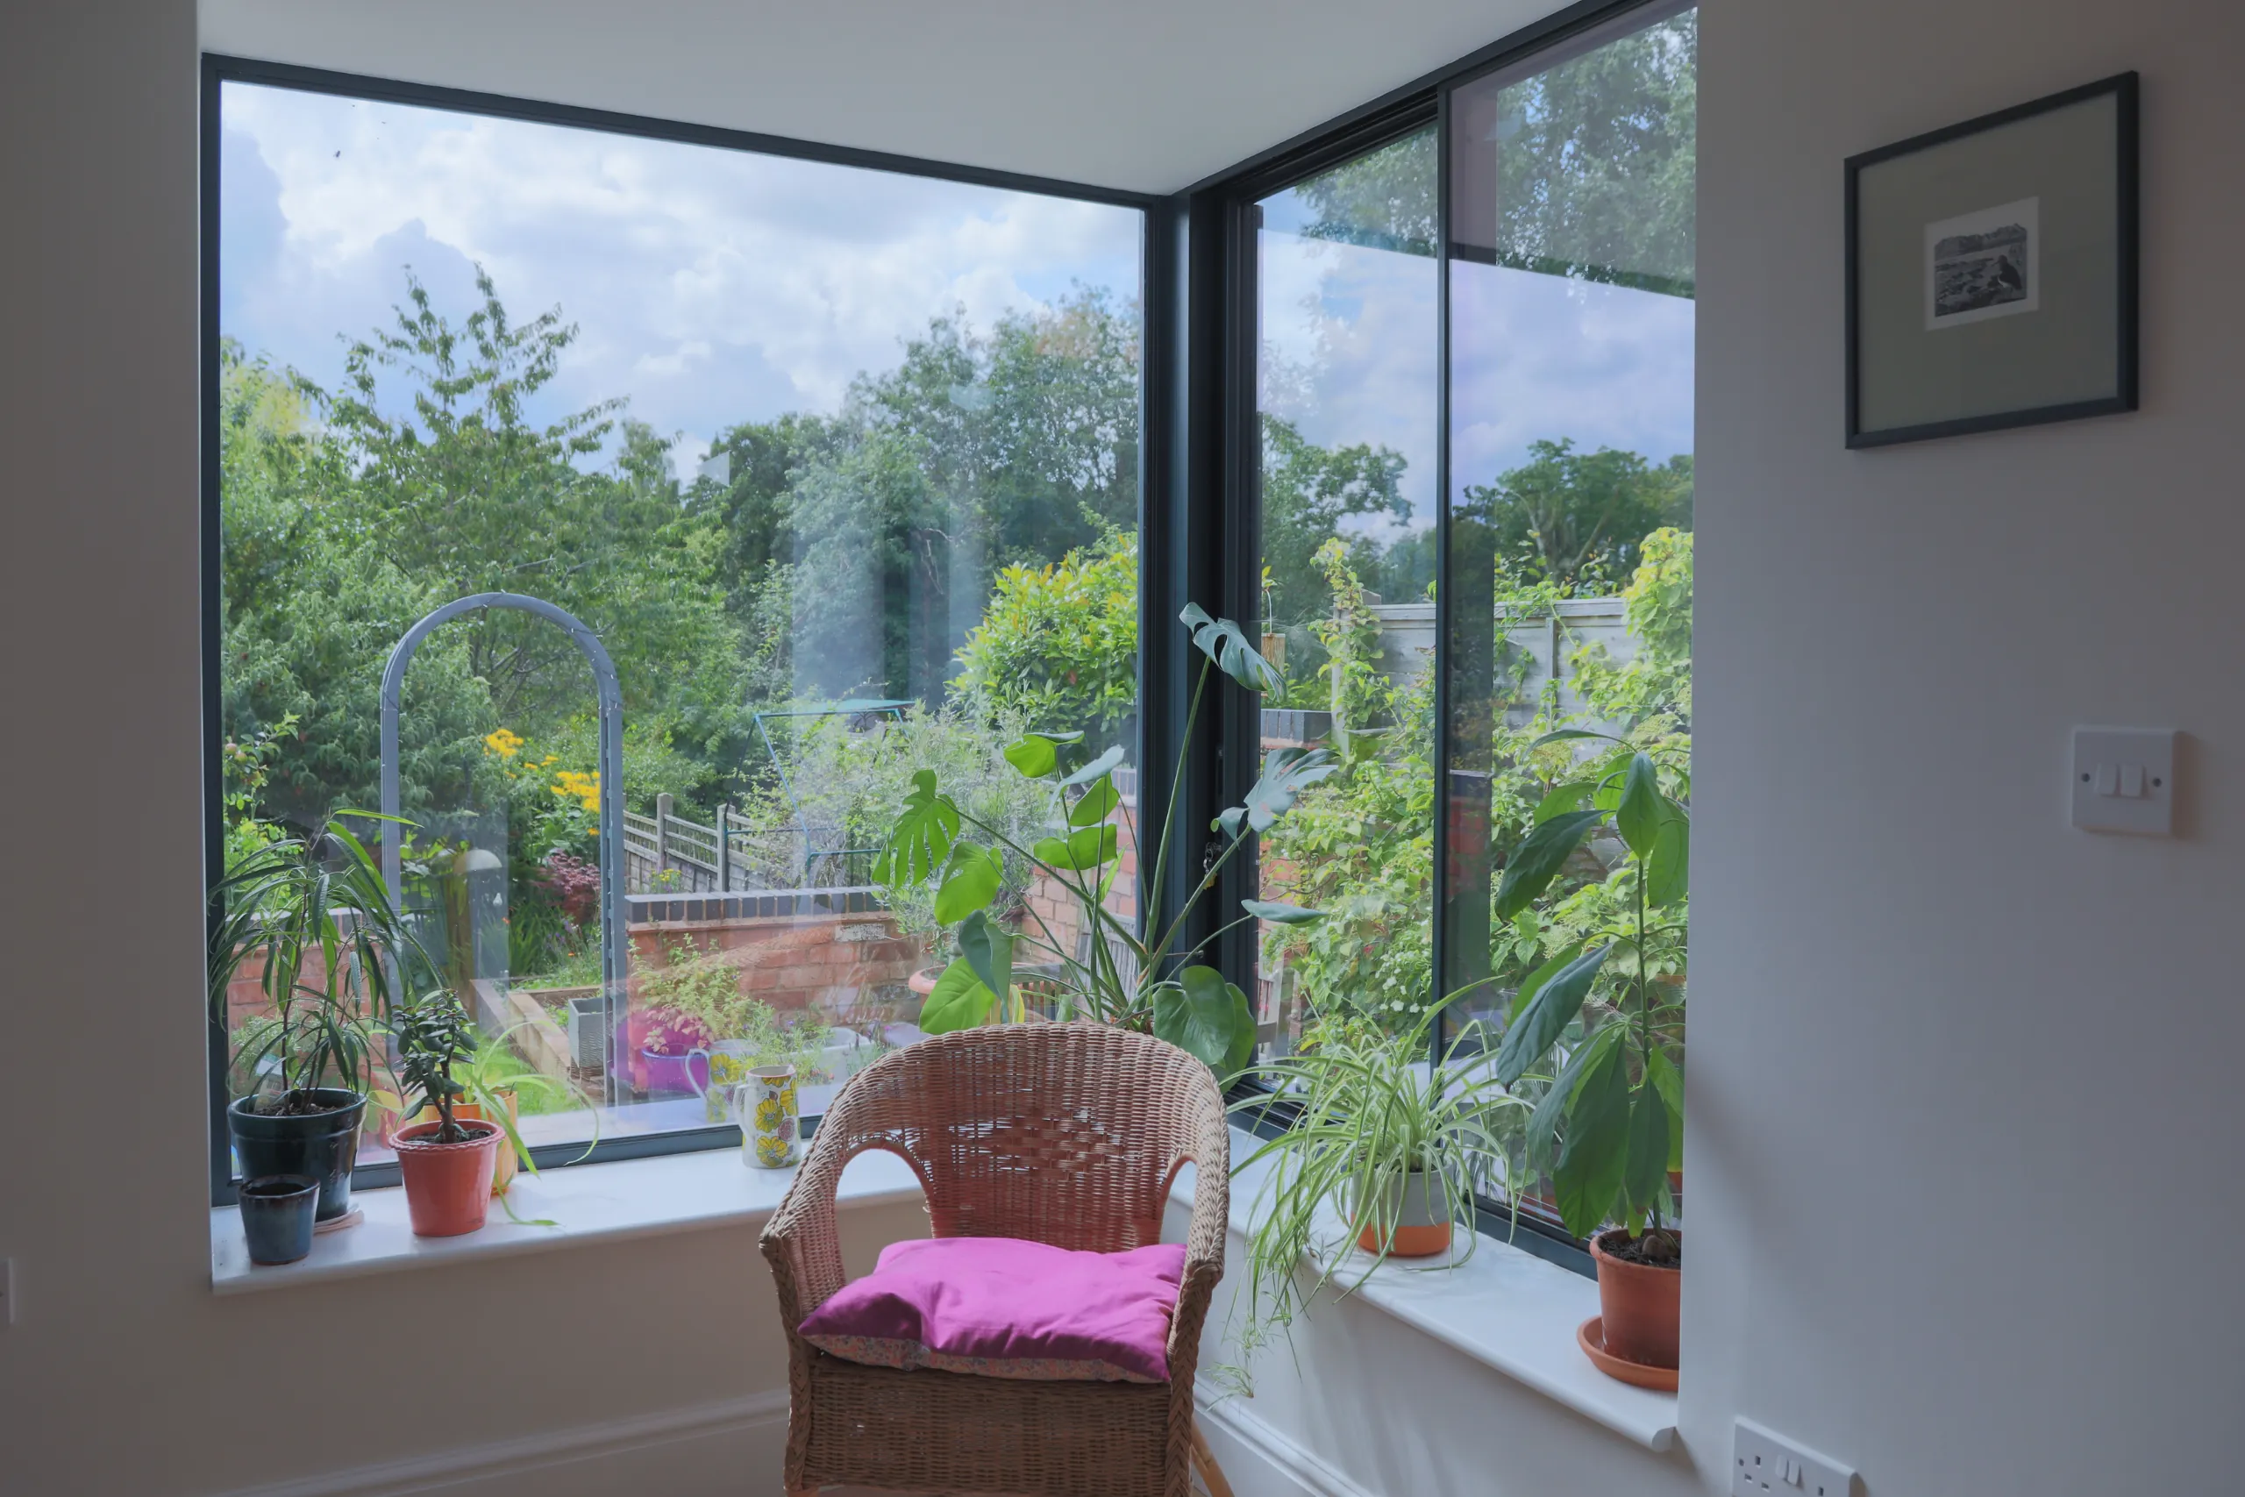
Creating a successful open-plan home is about balancing active social zones with quiet places of rest. In the heart of the new layout, a peaceful reading nook was created where the original kitchen used to stand. By lowering the windowsill to sitting height while maintaining full door height clarity above, the design gives the family the feeling of sitting directly within their garden.
Every structural element was designed with thoughtful futureproofing in mind. The structural framing and building regulations package were meticulously planned from the start, ensuring that these ground-floor changes would not compromise a future loft conversion down the line.
Blending Technical Detail with Historic Character
Achieving high technical precision behind the scenes is essential for keeping a build running smoothly. For this property, the front dormer window had to match the home’s original proportions exactly while meeting strict modern insulation standards. The team carefully detailed the structural build-up to keep the framework as slim as possible, seamlessly blending contemporary energy efficiency with classic character.
Pre-construction plan checks provided the family with early reassurance before any work commenced on site. The comprehensive technical package allowed the clients to coordinate their contractors efficiently, successfully transforming a dark terrace into a bright, expanded four-bedroom sanctuary.
| Location | Bournville, Birmingham |
| Project Type | Building Extension |
| Service | 2023 |
| Features | Prior Approval Side Extension: Maximises ground floor footprint using prior approval pathways to build a bright, side-return extension. Open-Plan Living Reconfiguration: Removes a restrictive central fireplace to merge the dining area and kitchen into a spacious social hub. Garden-Facing Reading Nook: Lowers a window sill to sitting height where the old kitchen stood, creating a peaceful garden retreat. Future-Proofed Structural Framing: Details ground-floor alterations and building packages to ensure they fully support a future loft conversion. Slim-Profile Dormer Detailing: Engineers a high-performance front dormer window to match classic proportions while meeting modern insulation standards. |
| Sector | Residential |