
Framing a Panoramic Sanctuary for Multi-Generational Living
A retired couple with a large, vibrant blended family of grown-up children and visiting grandchildren desired a spacious sanctuary for regular family reunions. They had purchased a substantial five-bedroom countryside property on the scenic outskirts of Birmingham. However, despite the generous scale of the house, the existing ground-floor living and dining rooms were small and disconnected, failing to support their large family gatherings comfortably.
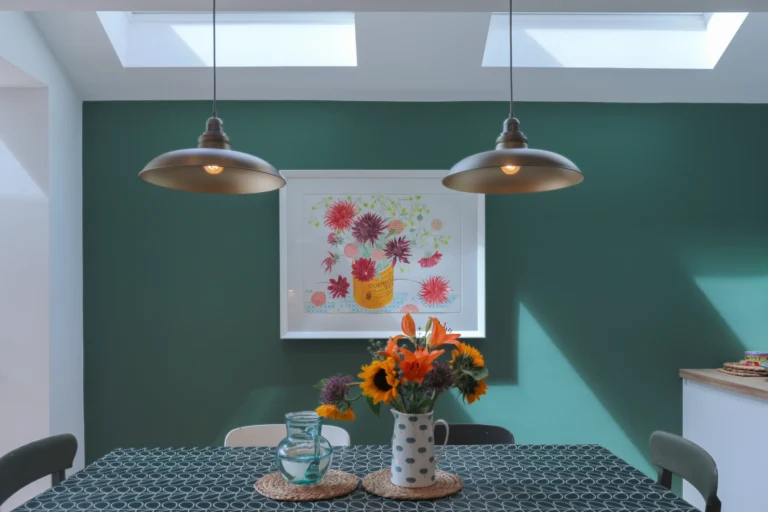
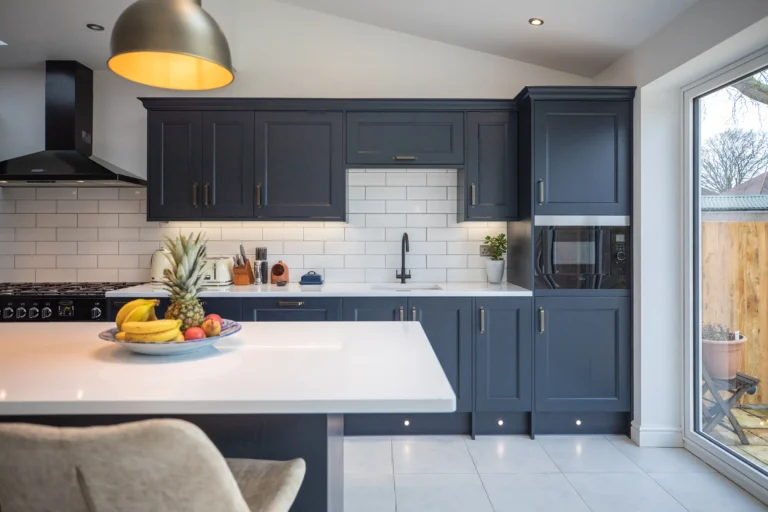
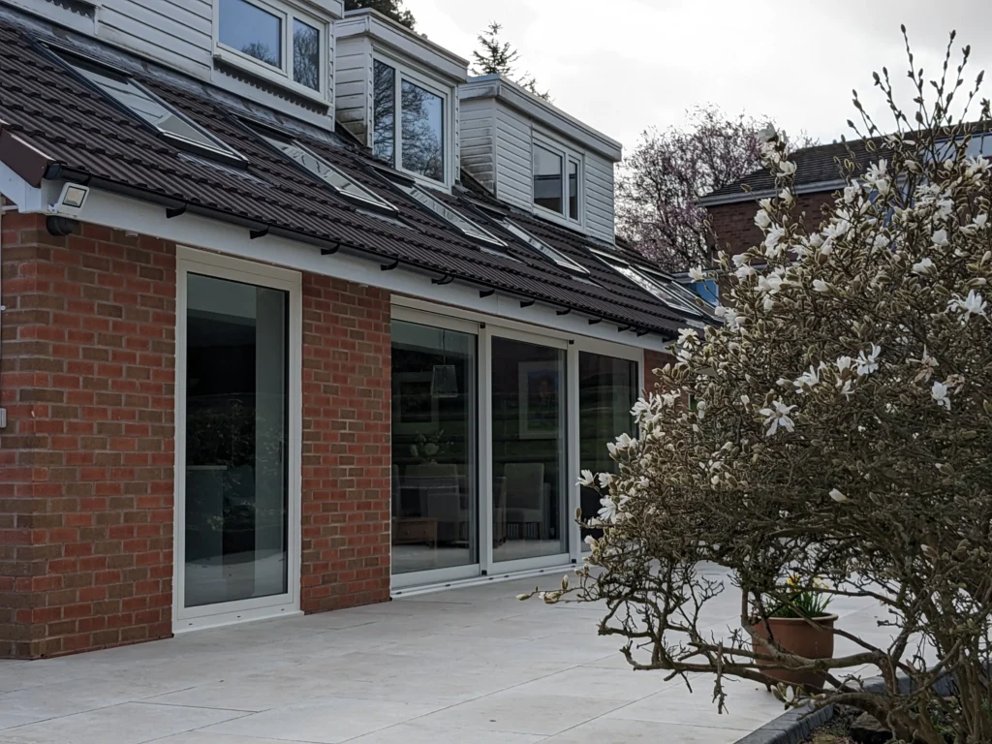
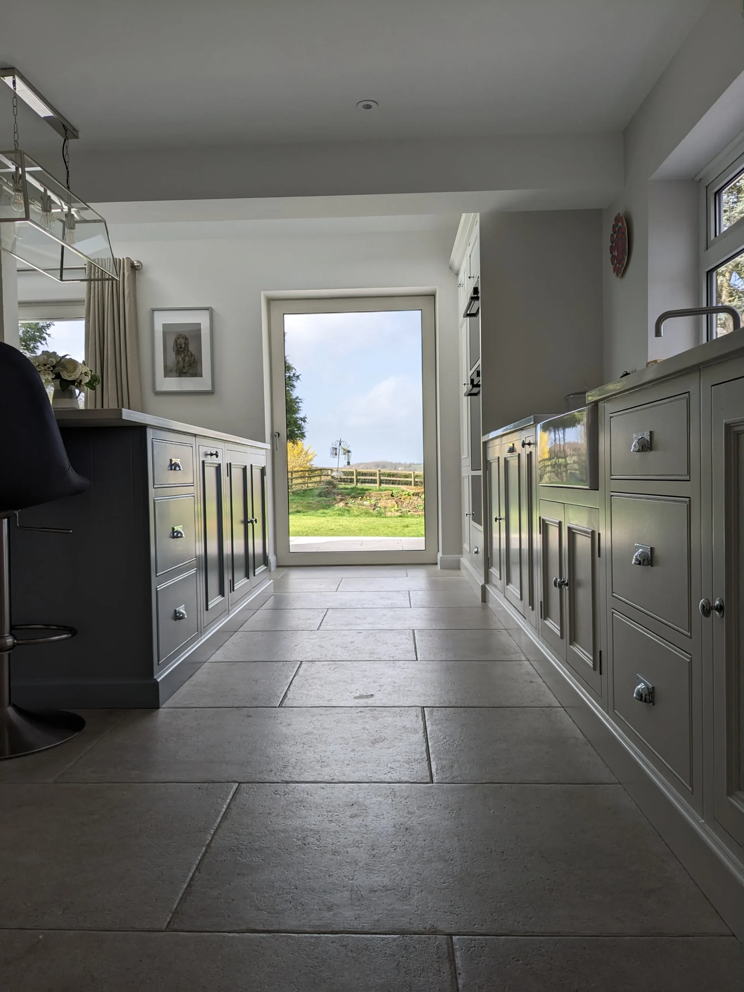
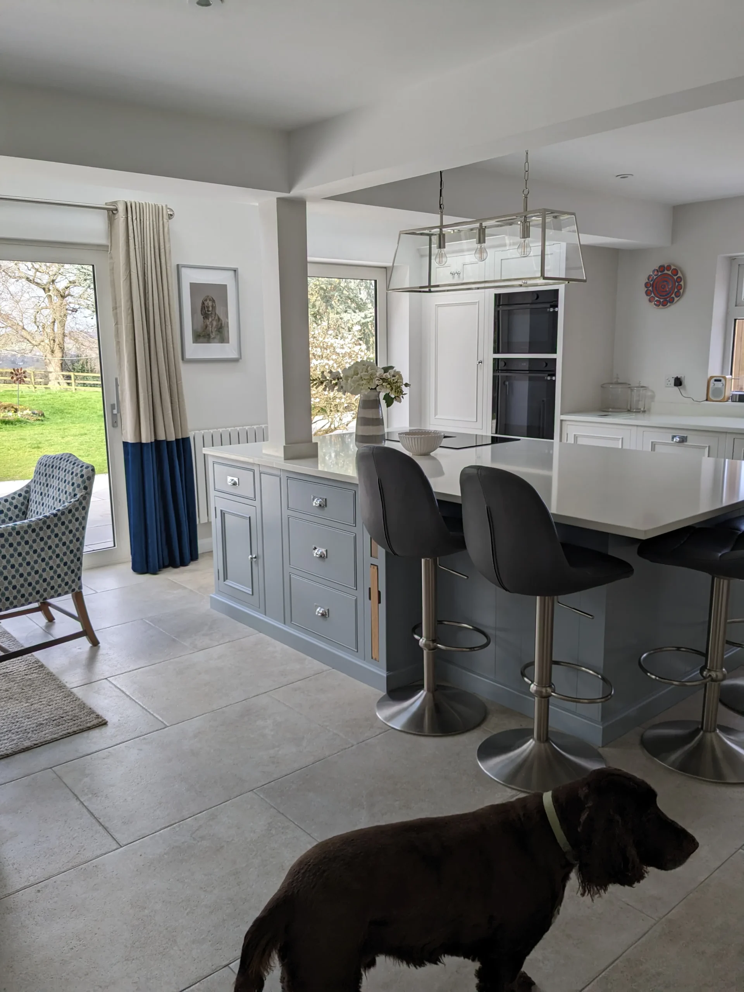
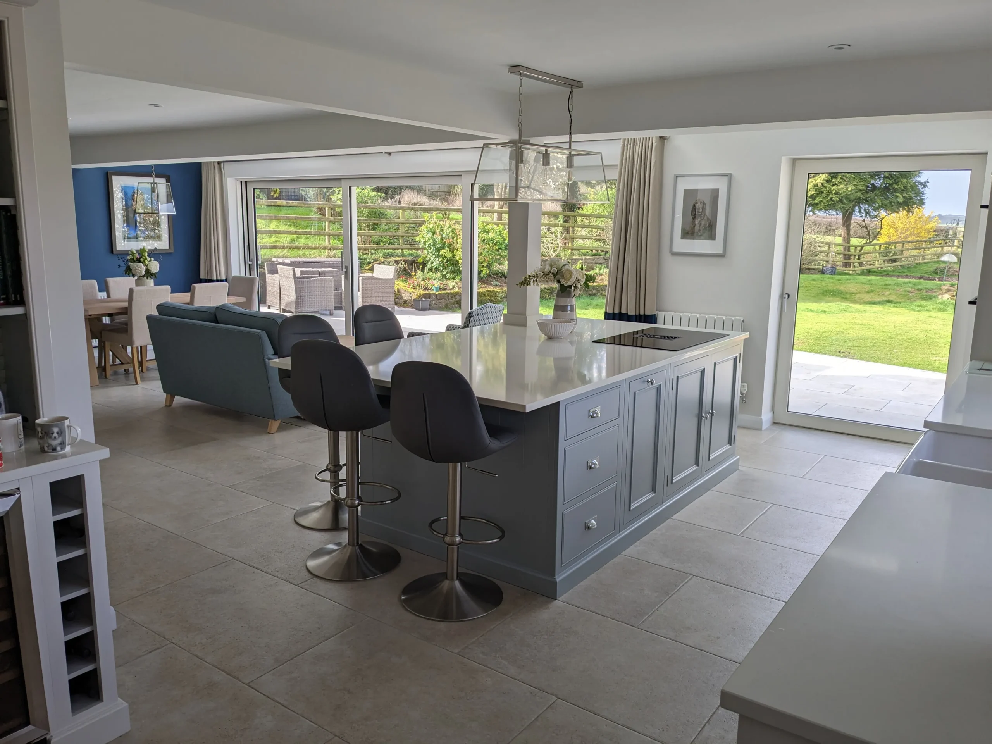
The design strategy focused on replacing this cramped, cellular layout with an expansive open-plan kitchen, dining, and living zone that would act as the true heart of the home. By prioritising how the family intended to interact during weekend gatherings, the spatial arrangement was opened up to ensure that natural light and long views could flow through the entire ground floor layout.

Strategic Advocacy Within the Protected Green Belt
Navigating restrictive development policies within a protected Green Belt setting requires immense professional foresight. To overcome strict local authority limitations, the team introduced clever fallback planning arguments based on permitted development allowances. This strategic care proved to the council that the clients could legally construct standalone extensions separated by a tiny, impractical gap.
By taking this proactive, advocate-led approach, the practice successfully negotiated a logical path forward with the planning officers. This careful municipal care secured a smooth householder planning approval that fully united the home, protecting the clients from the risk of a refusal while fully respecting local planning frameworks.
Restoring Structural Balance and Headroom Clarity
Opening up the ground floor layout completely required extensive structural expertise and careful re-engineering behind the scenes. The team replaced the old configuration with an uninterrupted social space, supported by a massive eight-metre structural steel beam integrated alongside traditional masonry cavity walls and a clean ground-bearing concrete slab.
Upstairs, we rescued the first-floor layout from a poorly conceived previous third-party design that would have severely restricted the home’s liveability. By preserving the existing front dormer windows and re-detailing the main roof pitch, the team successfully restored essential headroom in the master suite. Our solution maximised the vertical space to create a luxurious master bedroom, a walk-in wardrobe, a generous en-suite, and a family bathroom with minimal structural disruption.
Empowering the Proactive Self-Managed Build
To support the client’s desire to personally project manage the construction phase, the team delivered a comprehensive and exceptionally clear technical design package. This thorough groundwork provided early peace of mind during pre-construction plan checks and empowered the client to confidently coordinate separate shell and fit-out sub-contractors on site.
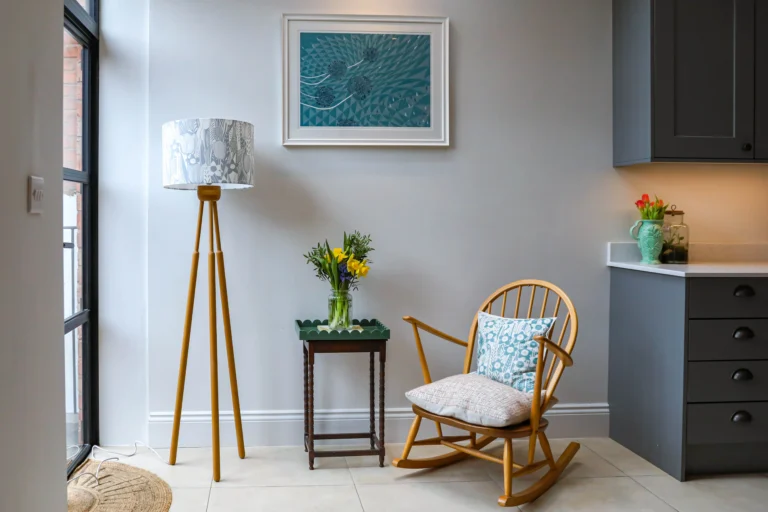
The finished home seamlessly blends high technical precision with comfortable rural luxury. By reorganising the fabric of the building, the practice successfully transformed a compromised layout into an integrated, bright family retreat perfectly tailored for multi-generational family life.
| Location | Rowney Green, Worcestershire |
| Project Type | Urban Residential Extension & Remodel |
| Service | 2022 |
| Features | Strategic Fallback Planning Approval: Navigates restrictive Green Belt policies by utilising permitted development fallback arguments to secure a smooth householder permission. Panoramic Open-Plan Reconfiguration: Merges disconnected ground-floor spaces into an expansive, light-filled kitchen, dining, and living sanctuary framing rural views. Massive Structural Steel Framework: Coordinates a tailored open layout utilising an eight-metre structural steel beam to maintain an uninterrupted floor plan. Headroom and Roof Optimisation: Re-details the first-floor roof pitch and dormers to rescue a compromised layout, completely restoring master suite headroom. Proactive Self-Management Support: Delivers a comprehensive, easy-to-follow technical design package that successfully empowers a hands-on client coordinating separate sub-contractors on site. |
| Sector | Private Residential |