
A Shared Canvas for Family and Art
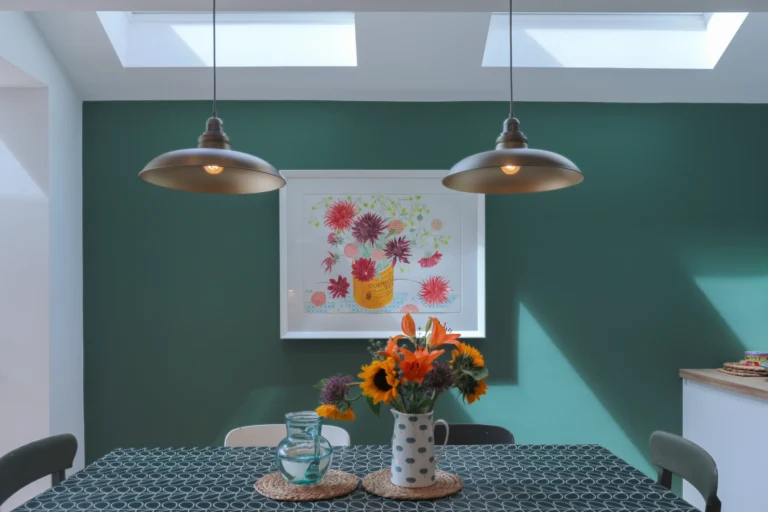
This project was designed for a vibrant family in King’s Heath who needed to balance daily domestic life with an inspiring, dedicated workspace. The traditional four-bedroom terraced home featured a tiny, dark kitchen that left the family feeling physically disconnected from their outdoor space. They envisioned a bright, communal hub that would allow them to cook, eat, and gather comfortably to collaborate on creative family art projects.
The previous restricted layout made it impossible to gather around a table without disrupting the flow of the entire ground floor. By focusing on how the family intended to live, the design prioritised creating an inviting room centred around a large family dining table. This simple shift focused on the social side of architecture, turning a tight, dark corner into a highly usable social space where everyone can gather comfortably.

Negotiating the Sloping Landscape
The suburban garden plot presented a significant structural challenge, featuring a steep one and a half metre drop directly from the rear threshold. Early planning concepts explored ambitious subterranean options, including carving the workspace into the slope and using the roof as an elevated terrace. However, managing a restricted total budget across both the kitchen and the studio required a more targeted, resource-conscious strategy.


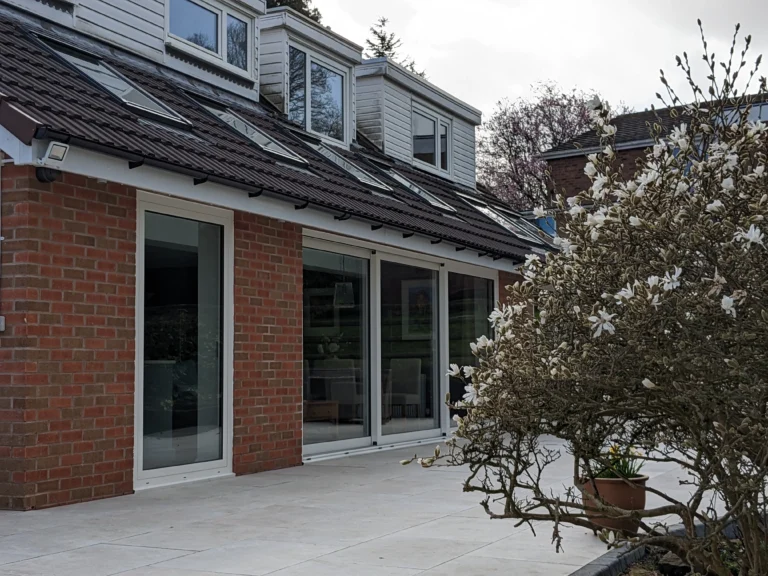
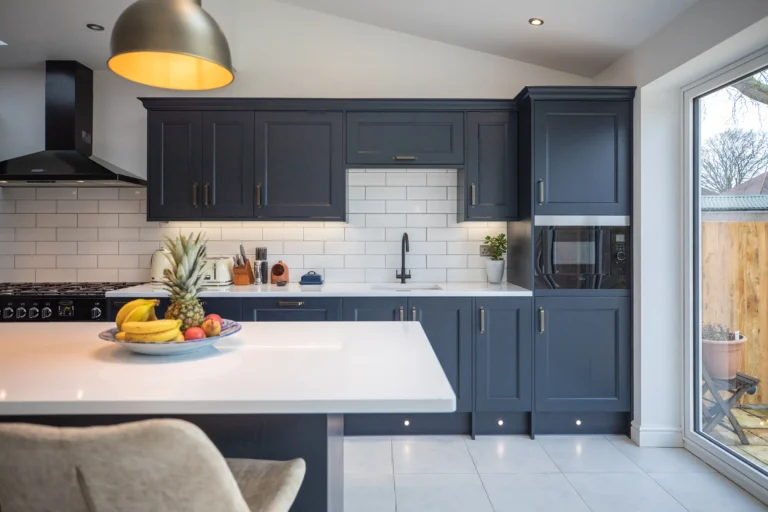
The final approved scheme used a clever five square metre side extension to fill the existing structural gap. This small intervention squared off the layout completely, transforming the cramped room into a generous eat-in family kitchen. The updated space also allowed for a new glazed door that connects the indoor cooking area directly to the terrace for the first time.

Preserving Nature Through Technical Precision
A beautiful mature tree stood at the rear of the garden, playing a central role in framing the views from the home and shaping the technical strategy. To protect this important landscape feature, the team designed a custom, lightweight timber frame pavilion studio. This choice eliminated the need for deep, disruptive concrete footings, safeguarding the sensitive root systems while keeping construction costs entirely within the target budget.
Because the new kitchen layout physically split the garden into two separate areas, the team introduced extended split-level decking on the opposite side. This thoughtful detail provided essential dual access across the changing levels, beautifully anchoring the new pavilion to the main house. The finished project successfully transformed a challenging, steep site into an integrated family retreat that beautifully balances natural light, craftsmanship, and daily functionality.
| Location | Kings Heath, Birmingham |
| Project Type | Urban Residential Extension & Remodel |
| Service | 2022 |
| Features | Terraced Home Reconfiguration: Adapts a traditional four-bedroom family layout to balance active domestic life with an independent, dedicated workspace tailored for collaborative art projects. Squared-Off Kitchen Extension: Uses a clever five-square-metre side extension to fill an existing structural gap, turning a cramped, dark corner into a bright social hub. Massive Family Dining Table: Serves as the central focal point of the newly expanded eat-in kitchen, allowing the family to gather comfortably without disrupting domestic circulation. Seamless Terrace Connection: Integrates a new glazed door opening directly from the indoor cooking zone onto the terrace, overcoming a steep one and a half metre garden drop. Low-Impact Garden Studio: Specifies a lightweight timber frame pavilion utilising minimal foundations instead of deep concrete footings to safeguard the roots of a beautiful mature tree. Split-Level Decking Integration: Features extended decking on the opposite side of the garden to provide essential dual access across the sloping topography. Resource-Conscious Budget Strategy: Successfully delivers both the kitchen expansion and the detached garden studio within a strict total budget limit |
| Sector | Private Residential |