Embarking on a bespoke building project is a deeply rewarding journey, yet navigating the path from an initial idea to a finished structure can sometimes feel daunting. We believe that exceptional architecture relies as much on an accessible, supportive partnership as it does on creative design excellence.
At AM workshop, we will guide you through a clear, structured framework designed to protect your investment, manage complex approvals, and bring your unique vision to life. By acting as your professional advocate, we handle the technical and bureaucratic hurdles behind the scenes so you can focus on the excitement of shaping your new space.
Step 1 – Planning: Shaping Your Vision and Securing Approvals
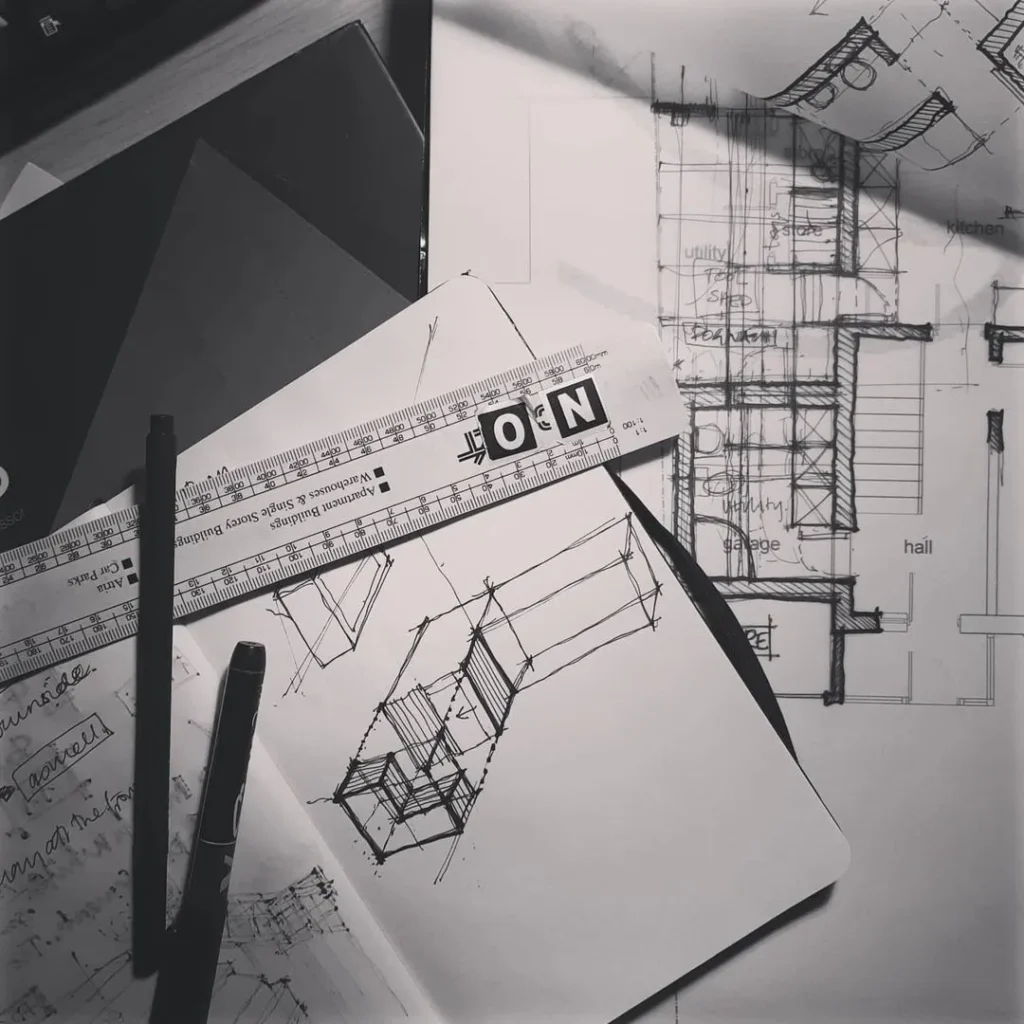
The process begins by exploring your unique spatial desires and lifestyle aspirations during the conceptual design phase. Rather than offering a single layout, we create three distinct conceptual schemes paired with material precedents and structural imagery to help you visualise the possibilities. We then gather together for collaborative design sessions, sketching directly over the drawings to weave your favourite elements into a single, cohesive layout.
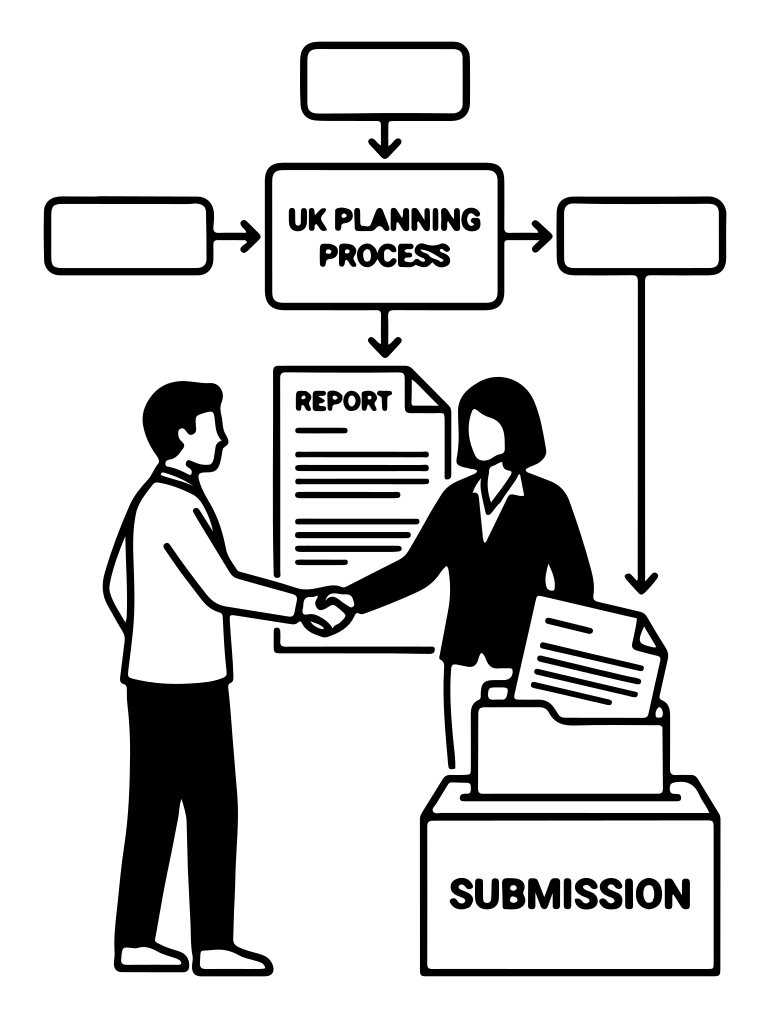
Once your vision is defined, our focus shifts to navigating the complexities of local planning policies, Green Belt restrictions, and sensitive conservation codes. We act as your dedicated professional advocate, preparing detailed submissions for householder permissions or prior approval pathways. From handling initial boundary discussions and managing party wall considerations to negotiating directly with planning officers, we manage the entire process smoothly through to determination.
Step 2 – Technical: Translating Vision into Buildable Precision
With planning parameters secured, the technical design stage translates your approved concepts into highly detailed, buildable specifications. This phase acts as the essential bridge between creative design and the practical reality of construction on site. We handle the complex compliance frameworks required for building regulations, coordinating closely with structural engineers to resolve structural steelwork, floor loadings, and foundation layouts.
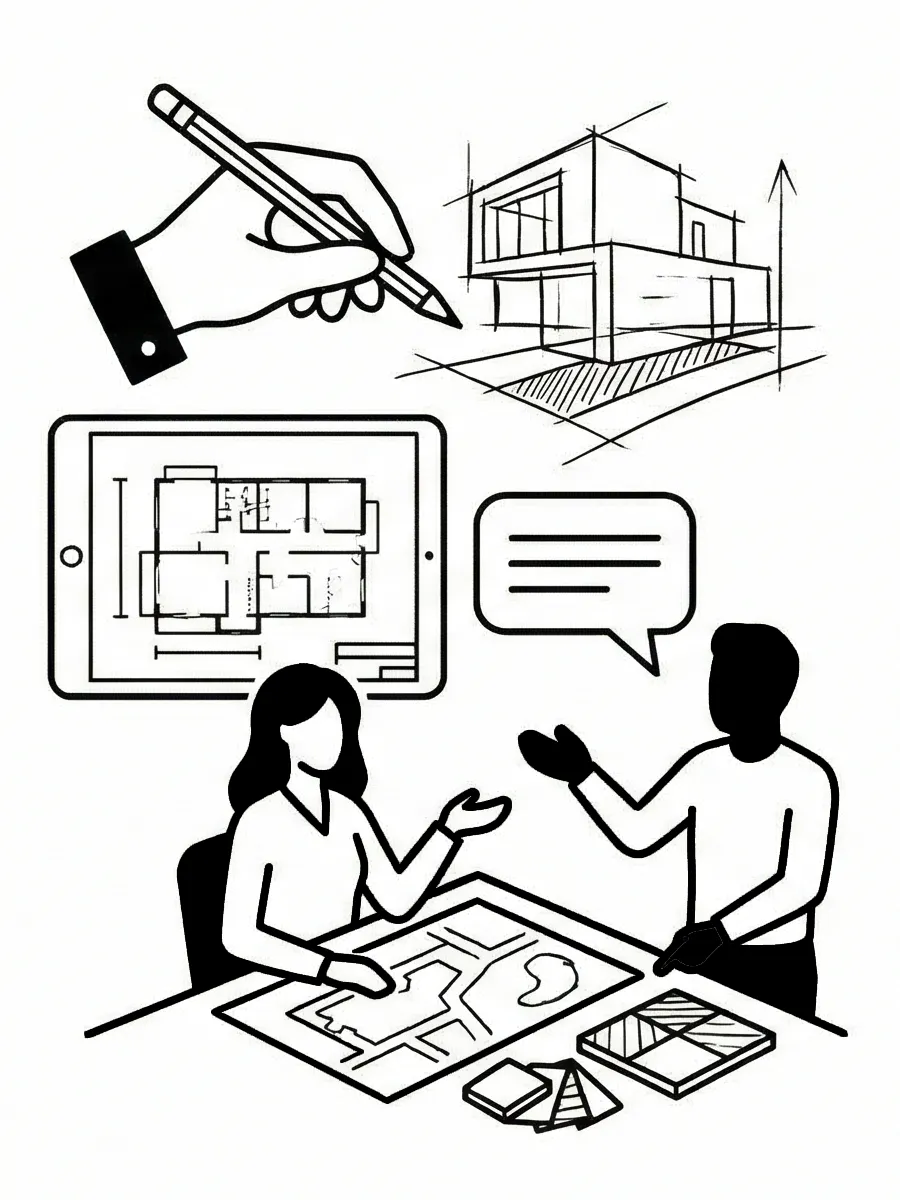
Every drawing is detailed to address specific site constraints, whether that involves creating low-impact frameworks to protect mature tree roots or future-proofing structures for potential loft conversions. We also manage the vital process of sourcing and matching historic materials, coordinating materials approvals with planning authorities, such as conservation or trust officers. Before any construction work commences, we submit full packages for pre-construction plan checks to building control, providing you with absolute reassurance.
Step 3 – Build: Navigating Construction with Confidence and Control
The final phase transforms your completed technical specifications into a finished building, ensuring that the architectural precision designed on paper is fully realised on site. We provide continuous support during the construction phase, focusing on rigorous quality control, budget tracking, and programme management. Our role is to protect the integrity of your design while protecting your financial investment through careful cost oversight and value engineering.
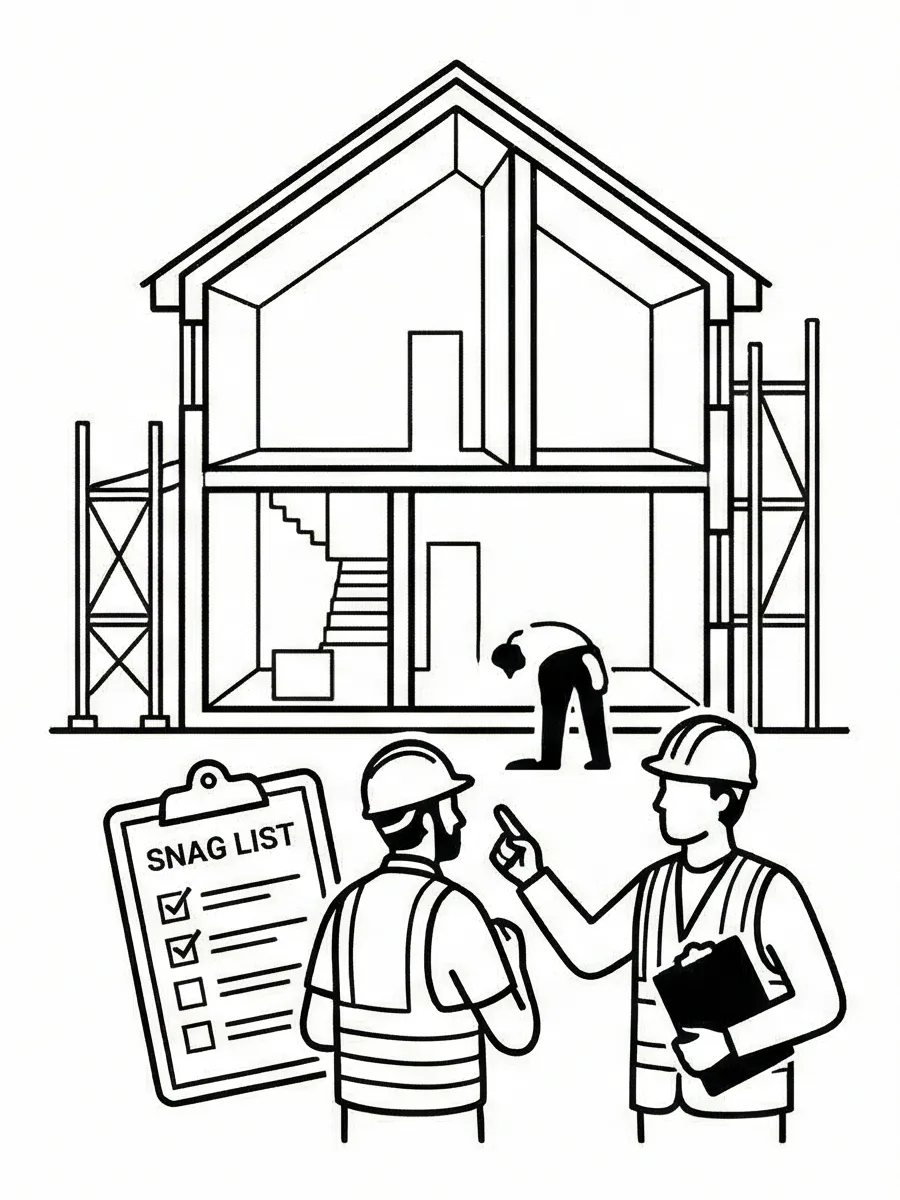
We conduct regular site visits and fortnightly inspections to verify that the physical build matches the technical drawings exactly. This active, on-site care allows us to spot and correct potential construction errors early, such as identifying below-ground drainage misalignments before they disrupt your schedule or budget. Whether you are working with a traditional main contractor or proactively self-managing independent sub-contractors, we provide the management needed to deliver your project with complete confidence.