We prove the physical, environmental, and spatial capacity of a plot before applying urban design and architectural solutions.
Spatial FrameworkS for Land & Architecture
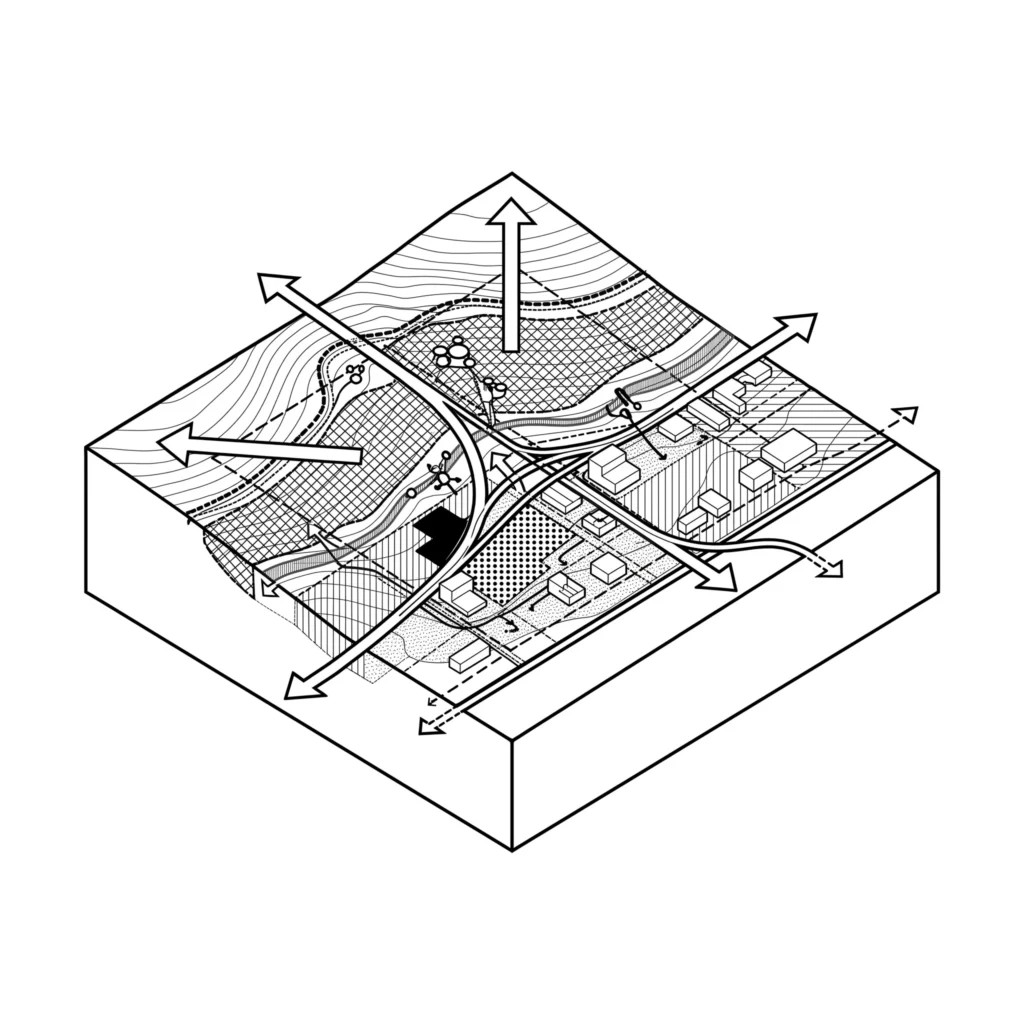
Step 1 – Stage 0: Strategic Land Diagnostics
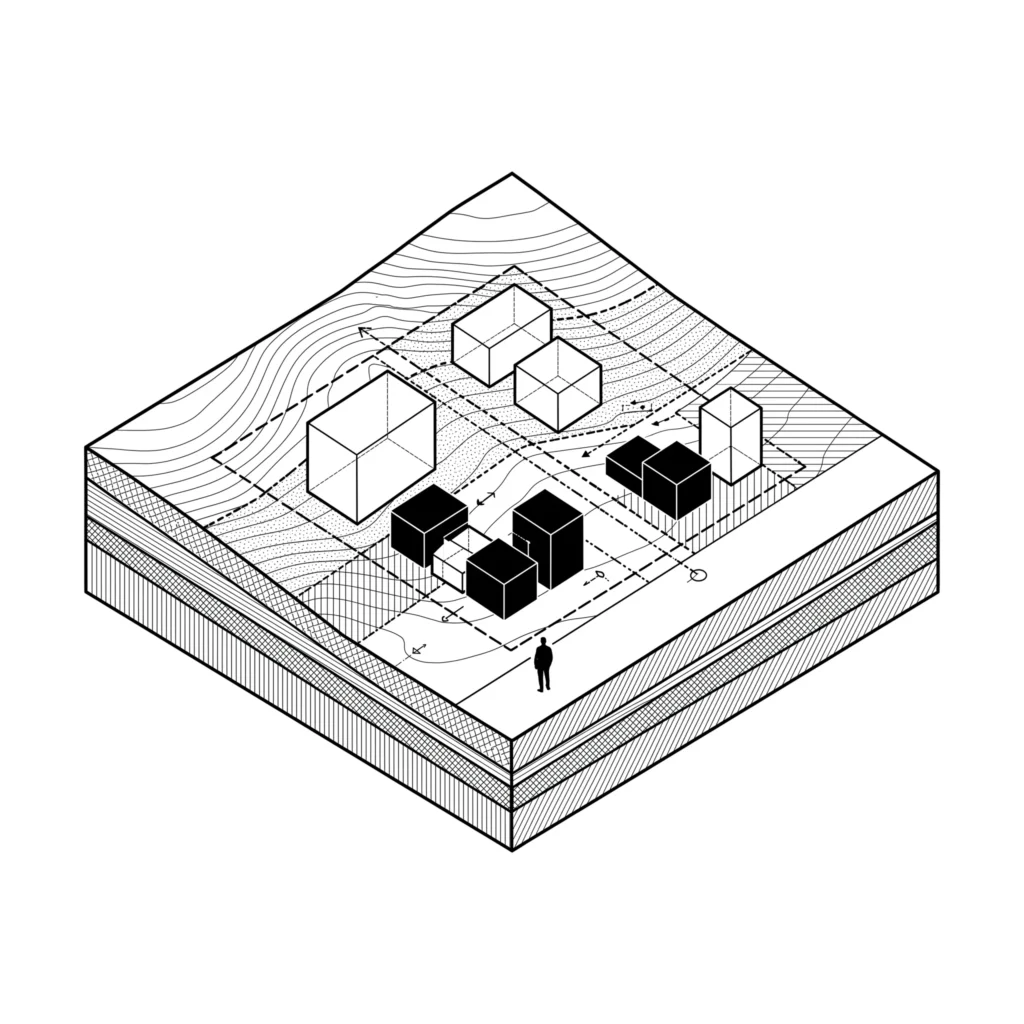
Before committing capital or submitting formal planning applications, we run rapid spatial and policy appraisals. From desktop GIS constraint screening to residual land value benchmarking, we assess site viability, flood/heritage limits, and net developable area to de-risk purchases.
Step 2 – Architectural Delivery & Planning Strategy
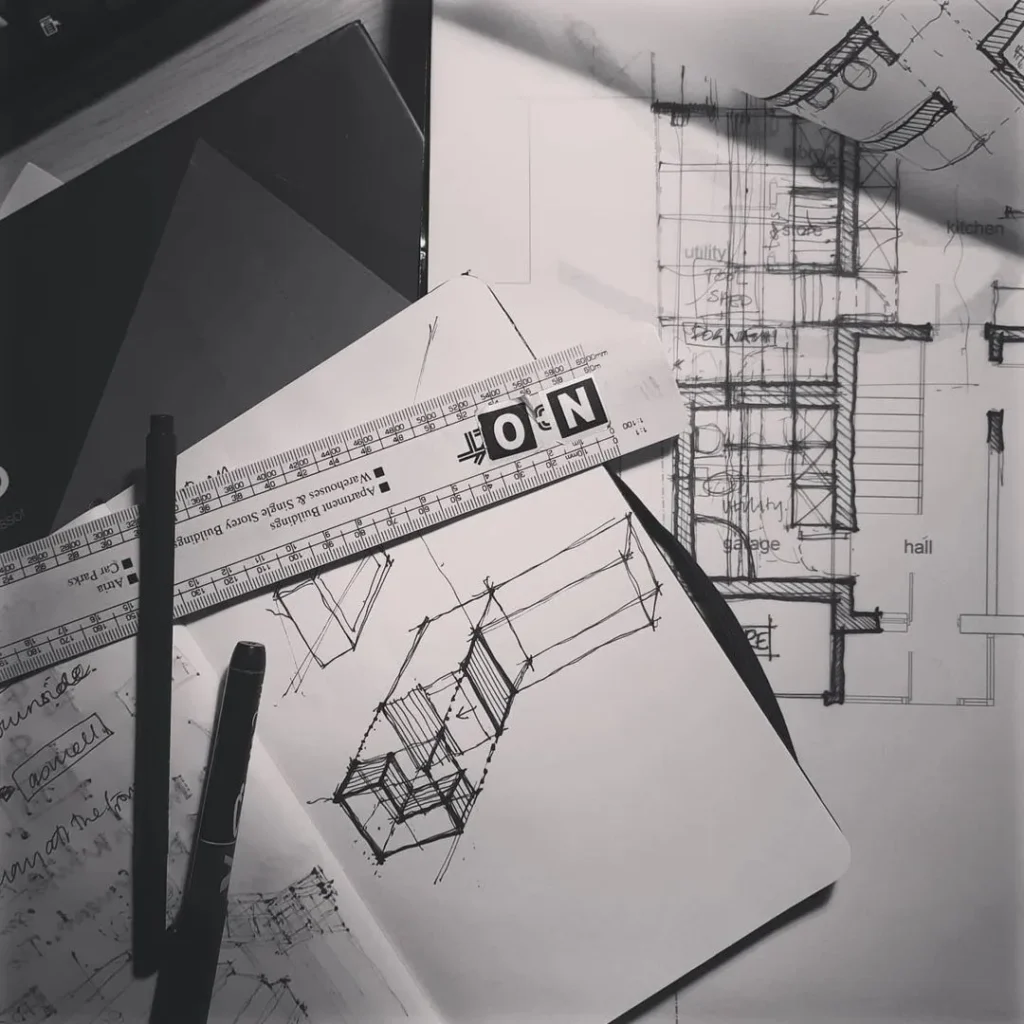
Once site viability is established at Stage 0, we transition into formal architectural design and statutory approvals. We translate spatial intelligence into clear conceptual frameworks and detailed planning applications tailored to your specific site context—managing technical coordination and authority dialogue to secure robust consents.
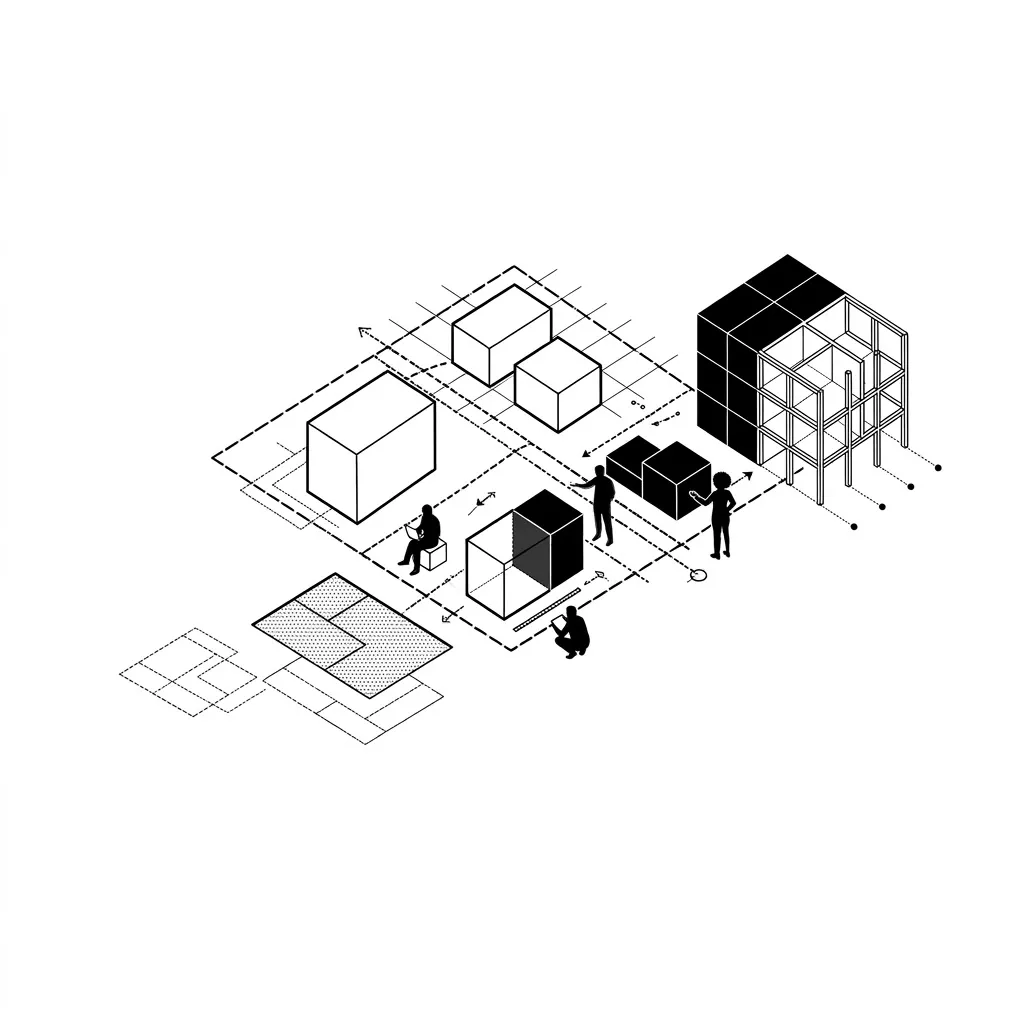
Step 3 – Technical Precision & Delivery
The final stage translates approved designs into tender-ready technical packages and completed developments. We provide comprehensive RIBA Stage 4–6 oversight, managing contractor alignment, regulatory compliance, and quality control through to completion.